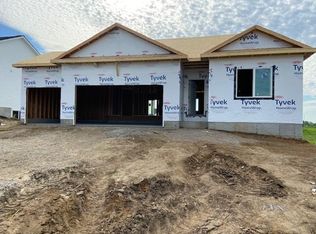
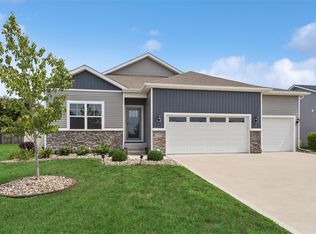
Enjoy small-town living in Granger in a home that gives you room to spread out, inside and out. Start your morning with coffee on the deck overlooking the large, lush backyard, complete with irrigation and plenty of room to play, entertain or simply enjoy the outdoors. Down below, the patio offers another place to relax, with direct access from the finished walkout lower level. The moment you step inside, the 9-foot ceilings, large windows and open layout create a bright, spacious feel. The kitchen is made for gathering and cooking, featuring a large island, walk-in pantry and included stainless steel appliances. Retreat to the primary suite with a tray ceiling, spacious bedroom, dual vanity, walk-in shower and large walk-in closet. The finished walkout lower level adds even more living space with a large family room, two additional bedrooms, a full bathroom and generous storage. Add a 3-car garage and USDA financing eligibility, and this home offers the space, comfort and small-town lifestyle you've been looking for.
For sale
$390,000
1603 Red Cedar Ln, Granger, IA 50109
4beds
1,340sqft
Single Family Residence
Built in 2019
0.27 Acres Lot
$383,500 Zestimate®
$291/sqft
$-- HOA
What's special
Large windowsWalk-in pantryLarge lush backyardIncluded stainless steel appliancesGenerous storageLarge walk-in closet
- 7 days
- 581
- 23
Likely to sell faster than
Zillow last checked:
Listing updated:
Listed by:
Tim Scheib (515)313-7103,
Real Broker, LLC
Source: DMMLS,MLS#: 750649 Originating MLS: Des Moines Area Association of REALTORS
Originating MLS: Des Moines Area Association of REALTORSFacts & features
Interior
Bedrooms & bathrooms
- Bedrooms: 4
- Bathrooms: 3
- Full bathrooms: 2
- 3/4 bathrooms: 1
- Main level bedrooms: 2
Heating
- Forced Air, Gas, Natural Gas
Cooling
- Central Air
Appliances
- Included: Dryer, Dishwasher, Microwave, Refrigerator, Stove, Washer
- Laundry: Main Level
Features
- Dining Area, Eat-in Kitchen, Cable TV
- Flooring: Carpet
- Basement: Finished,Walk-Out Access
Interior area
- Total structure area: 1,340
- Total interior livable area: 1,340 sqft
- Finished area below ground: 900
Property
Parking
- Total spaces: 3
- Parking features: Attached, Garage, Three Car Garage
- Attached garage spaces: 3
Features
- Stories: 1
- Patio & porch: Deck, Open, Patio
- Exterior features: Deck, IrrigationSprinklers, Patio
Lot
- Size: 0.27 Acres
- Features: Rectangular Lot
Details
- Parcel number: 24206000200027
- Zoning: LDR
Construction
Type & style
- Home type: SingleFamily
- Architectural style: Ranch
- Property subtype: Single Family Residence
Materials
- Stone, Vinyl Siding
- Foundation: Poured
- Roof: Asphalt,Shingle
Condition
- Resale
- New construction: No
- Year built: 2019
Utilities & green energy
- Sewer: Public Sewer
- Water: Public
Community & HOA
HOA
- Has HOA: No
Location
- Region: Granger
Financial & listing details
- Price per square foot: $291/sqft
- Tax assessed value: $341,500
- Annual tax amount: $6,552
- Date on market: 10/7/2026
- Listing terms: Cash,Conventional,FHA,USDA Loan,VA Loan
- Road surface type: Concrete
Estimated market value
$383,500
$364,000 - $403,000
$2,645/mo
Price history
| Date | Event | Price |
|---|---|---|
| 10/7/2026 | Listed for sale | $390,000+47.1%$291/sqft |
Source:  DMMLS #750649 Report a problem DMMLS #750649 Report a problem | ||
| 1/3/2026 | Listing removed | $2,400$2/sqft |
Source: Zillow Rentals Report a problem | ||
| 12/31/2025 | Price change | $2,400-7.7%$2/sqft |
Source: Zillow Rentals Report a problem | ||
| 11/2/2025 | Listed for rent | $2,600$2/sqft |
Source: Zillow Rentals Report a problem | ||
| 5/22/2020 | Sold | $265,100+0.5%$198/sqft |
Source: DMMLS #585280 Report a problem | ||
| 3/21/2020 | Pending sale | $263,900$197/sqft |
Source: Space Simply #585280 Report a problem | ||
| 3/12/2020 | Price change | $263,900+1.5%$197/sqft |
Source: Space Simply #585280 Report a problem | ||
| 10/7/2019 | Listed for sale | $259,900$194/sqft |
Source: Space Simply #585280 Report a problem | ||
Public tax history
| Year | Property taxes | Tax assessment |
|---|---|---|
| 2025 | $6,334 +2.2% | $341,500 +6.6% |
| 2024 | $6,200 +3.2% | $320,400 |
| 2023 | $6,010 -2.7% | $320,400 +22% |
| 2022 | $6,176 -0.7% | $262,600 |
| 2021 | $6,220 +44328.6% | $262,600 +5.4% |
| 2020 | $14 -12.5% | $249,200 +42137.3% |
| 2019 | $16 | $590 |
| 2018 | $16 | $590 |
| 2017 | $16 | $590 |
Find assessor info on the county website
Monthly payment
Est. payment
Payment breakdown
Explore the cost of this home by adjusting the details. Changes won't be saved.Climate risks
Neighborhood: 50109
Nearby schools
Schools provided by the listing agent
- District: Woodward-Granger
Source: DMMLS. This data may not be complete. We recommend contacting the local school district to confirm school assignments for this home.

Similar homes
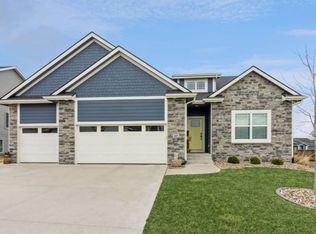
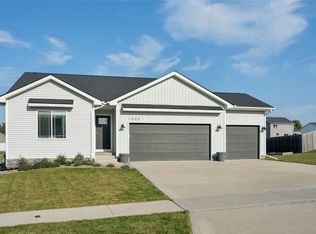
- $410,0004 bd3 ba1.4k sqft1500 Red Cedar Ln, Granger, IA 50109For Sale
 MLS ID #749010, Tony Sly, Keller Williams Realty GDM. DMMLS
 - $409,0004 bd3 ba1.5k sqft1712 NW Sunset Ln, Grimes, IA 50111For Sale
 MLS ID #748927, Katie Lewis, Iowa Realty Mills Crossing. DMMLS
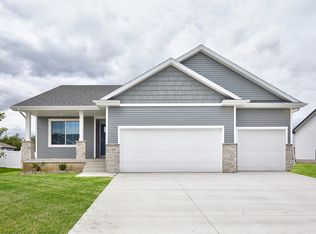
 - $354,9003 bd2 ba1.3k sqft2414 Spruce St, Granger, IA 50109New Construction
 DMMLS
DMMLS - $369,9904 bd3 ba1.4k sqft2521 NW Woodbury Dr, Ankeny, IA 50023For Sale
 MLS ID #747053, Jeff Kovach, LPT Realty, LLC. DMMLS
