A covered deck facing west over open farm ground, off a ranch floor plan with the master suite on the main level. The kitchen, living, and dining open to each other and out to that deck. Quartz counters, a center island with room to work and gather, and clear sight lines from the living room through the west windows anchored by a fireplace for those cold winter nights. Three bedrooms on the main floor, including the master suite, with laundry on the same level. The finished lower level adds the fourth bedroom, a third bath, and a second living area, so guests, an office, or a rec room each have a place. Built in 2022. 1,502 square feet on the main level plus 825 finished in the lower level, four bedrooms, three baths, three-car garage, in Beaverbrooke West Plat Eight in Grimes. The lot runs 76 by 126, a quarter acre, level and open, with clean lines for a fence. At four years old the roof, windows, furnace, and water heater are all early in their life.
For sale
$424,900
1712 NW Sunset Ln, Grimes, IA 50111
4beds
1,502sqft
Single Family Residence
Built in 2022
9,583 Square Feet Lot
$-- Zestimate®
$283/sqft
$-- HOA
What's special
Quartz countersThree-car garage
- 15 hours
- 123
- 6
Zillow last checked:
Listing updated:
Listed by:
Katie Lewis (712)249-2130,
Iowa Realty Mills Crossing
Source: DMMLS,MLS#: 748927 Originating MLS: Des Moines Area Association of REALTORS
Originating MLS: Des Moines Area Association of REALTORSFacts & features
Interior
Bedrooms & bathrooms
- Bedrooms: 4
- Bathrooms: 3
- Full bathrooms: 3
- Main level bedrooms: 3
Heating
- Forced Air, Gas, Natural Gas
Cooling
- Central Air
Appliances
- Included: Dryer, Dishwasher, Microwave, Refrigerator, Stove, Washer
- Laundry: Main Level
Features
- Dining Area, Eat-in Kitchen
- Flooring: Carpet, Tile
- Basement: Partially Finished
- Number of fireplaces: 1
- Fireplace features: Gas, Vented
Interior area
- Total structure area: 1,502
- Total interior livable area: 1,502 sqft
- Finished area below ground: 825
Video & virtual tour
Property
Parking
- Total spaces: 3
- Parking features: Attached, Garage, Three Car Garage
- Attached garage spaces: 3
Features
- Stories: 1
- Patio & porch: Covered, Deck
- Exterior features: Deck
Lot
- Size: 9,583 Square Feet
- Dimensions: 76 x 126
- Features: Rectangular Lot
Details
- Parcel number: 31100173770195
- Zoning: RES
Construction
Type & style
- Home type: SingleFamily
- Architectural style: Ranch
- Property subtype: Single Family Residence
Materials
- Stone, Vinyl Siding
- Foundation: Block
- Roof: Asphalt,Shingle
Condition
- Resale
- New construction: No
- Year built: 2022
Details
- Builder name: Orton Homes
Utilities & green energy
- Sewer: Public Sewer
- Water: Public
Community & HOA
HOA
- Has HOA: No
Location
- Region: Grimes
Financial & listing details
- Price per square foot: $283/sqft
- Tax assessed value: $394,600
- Annual tax amount: $3,496
- Date on market: 9/10/2026
- Listing terms: Cash,Conventional
- Road surface type: Concrete
Estimated market value
Not available
Estimated sales range
Not available
Not available
Price history
| Date | Event | Price |
|---|---|---|
| 9/10/2026 | Listed for sale | $424,900$283/sqft |
Source:  DMMLS #748927 Report a problem DMMLS #748927 Report a problem | ||
| 10/20/2022 | Listed for rent | $2,500$2/sqft |
Source: Zillow Rental Manager Report a problem | ||
Public tax history
| Year | Property taxes | Tax assessment |
|---|---|---|
| 2025 | $6,558 -1% | $394,600 +11.3% |
| 2024 | $6,626 +1883.8% | $354,500 |
| 2023 | $334 -0.6% | $354,500 +2232.2% |
| 2022 | $336 +2.4% | $15,200 |
| 2021 | $328 -79.8% | $15,200 -78.9% |
| 2020 | $1,620 +26900% | $72,000 |
| 2019 | $6 | $72,000 +27592.3% |
| 2018 | $6 | $260 |
| 2017 | $6 | $260 |
| 2016 | $6 | $260 |
| 2015 | $6 +50% | $260 |
| 2014 | $4 | $260 |
Find assessor info on the county website
Monthly payment
Est. payment
Payment breakdown
Explore the cost of this home by adjusting the details. Changes won't be saved.Climate risks
Neighborhood: 50111
Nearby schools
Schools provided by the listing agent
- District: Dallas Center-Grimes
Source: DMMLS. This data may not be complete. We recommend contacting the local school district to confirm school assignments for this home.


Similar homes
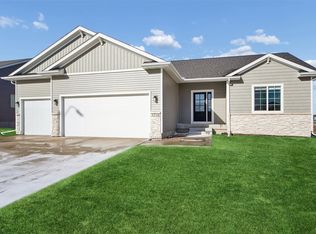
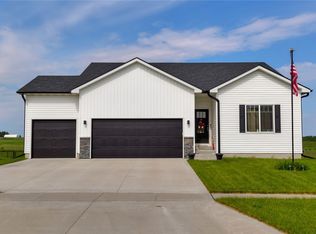
- $376,0003 bd3 ba1.2k sqft1736 SW Sienna Ct, Grimes, IA 50111New Construction
 DMMLS
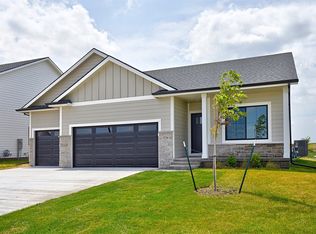
DMMLS - $429,9004 bd3 ba1.3k sqft1785 SW Sienna Ct, Grimes, IA 50111New Construction
 DMMLS
DMMLS - $449,9004 bd4 ba1.6k sqft4701 172nd Way, Urbandale, IA 50323For Sale
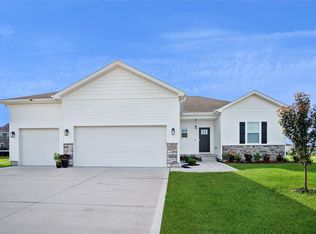 MLS ID #744733, Olya Safris, Iowa Realty Mills Crossing. DMMLS
 - $328,0003 bd3 ba1.5k sqft1449 NW Timber Ln, Grimes, IA 50111New Construction
 MLS ID #748189, Tracy Jagim, RE/MAX Precision. DMMLS
