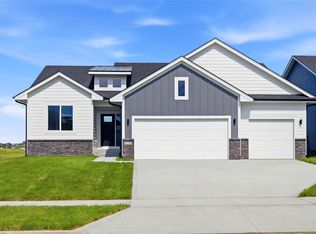
Destiny Homes presents their Redwood Plan in Urbandale's Biltmore West development. This home offers stunning curb appeal with a welcoming double-door entry. Inside, large windows fill the home with natural light and highlight the 9-foot ceilings throughout. The spacious open-concept living and dining area flows into a well-appointed kitchen featuring painted cabinets, a hood vent, wall oven, quartz countertops, extended island, stylish backsplash, and sliding barn doors leading to the pantry.
The great room showcases LVP flooring and a large linear electric fireplace, creating a warm and inviting focal point. Elegant tray ceilings in both the living room and primary bedroom add character and dimension throughout the home. The private primary suite is thoughtfully separated from bedrooms two and three, offering added comfort and privacy, and includes a full tile shower in the ensuite bath. Just off the garage, you'll find a convenient drop zone with bench seating, and the laundry room connects directly to the primary closet for everyday ease.
The finished lower level includes an additional bedroom, full bath, large family room, and plenty of storage space.
Located in Urbandale's highly desirable Biltmore West development, this home offers convenient access to shopping, dining, parks, and all the amenities the area has to offer. Ask about $2,000 in closing costs provided by the preferred lender.
All information obtained from seller and public records.
New construction
$518,100
17815 Hickory Dr, Urbandale, IA 50323
4beds
1,700sqft
:
Get pre-qualified$3,508/mo
Single Family Residence
Built in 2026
9,583 Square Feet Lot
$-- Zestimate®
$305/sqft
$29/mo HOA
What's special
Stunning curb appealStylish backsplashQuartz countertopsWall ovenExtended islandHood ventWell-appointed kitchen
- 103 days |
- 155 |
- 7 |
Zillow last checked:
Listing updated:
Listed by:
David Welch (515)201-4203,
RE/MAX Precision,
Taylor Duwe 515-402-5586,
RE/MAX Precision
Source: DMMLS,MLS#: 738482 Originating MLS: Des Moines Area Association of REALTORS
Originating MLS: Des Moines Area Association of REALTORSFacts & features
Interior
Bedrooms & bathrooms
- Bedrooms: 4
- Bathrooms: 3
- Full bathrooms: 2
- 3/4 bathrooms: 1
- Main level bedrooms: 3
Heating
- Forced Air, Gas, Natural Gas
Cooling
- Central Air
Appliances
- Included: Dishwasher, Microwave, Stove
- Laundry: Main Level
Features
- Basement: Finished
- Number of fireplaces: 1
- Fireplace features: Electric
Interior area
- Total structure area: 1,700
- Total interior livable area: 1,700 sqft
- Finished area below ground: 960
Property
Parking
- Total spaces: 3
- Parking features: Attached, Garage, Three Car Garage
- Attached garage spaces: 3
Features
- Stories: 1
Lot
- Size: 9,583 Square Feet
- Features: Rectangular Lot
Details
- Parcel number: 1215336002
- Zoning: R
Construction
Type & style
- Home type: SingleFamily
- Architectural style: Ranch
- Property subtype: Single Family Residence
Materials
- Foundation: Poured
- Roof: Asphalt,Shingle
Condition
- New Construction
- New construction: Yes
- Year built: 2026
Details
- Builder name: Destiny Homes
Utilities & green energy
- Sewer: Public Sewer
- Water: Public
Community & HOA
HOA
- Has HOA: Yes
- HOA fee: $350 annually
- HOA name: Biltmore West
- Second HOA name: CDM
- Second HOA phone: 515-823-7992
Location
- Region: Urbandale
Financial & listing details
- Price per square foot: $305/sqft
- Date on market: 4/15/2026
- Cumulative days on market: 104 days
- Listing terms: Cash,Conventional,VA Loan
Estimated market value
Not available
Estimated sales range
Not available
Not available
Price history
| Date | Event | Price |
|---|---|---|
| 4/15/2026 | Listed for sale | $518,100$305/sqft |
Source:  DMMLS #738482 Report a problem DMMLS #738482 Report a problem | ||
Public tax history
Tax history is unavailable.
Monthly payment
Est. payment
Payment breakdown
Explore the cost of this home by adjusting the details. Changes won't be saved.Climate risks
Neighborhood: 50323
Nearby schools
GreatSchools rating
- 6/10Radiant ElementaryGrades: K-5Distance: 0.5 mi
- 7/10Trailridge SchoolGrades: 6-7Distance: 2.4 mi
- 8/10Northwest High SchoolGrades: 10-12Distance: 2.2 mi
Schools provided by the listing agent
- District: Waukee
Source: DMMLS. This data may not be complete. We recommend contacting the local school district to confirm school assignments for this home.
- $499,9004 bd3 ba1.5k sqft4710 178th St, Urbandale, IA 50323New Construction

- $499,9004 bd3 ba1.5k sqft4721 178th St, Urbandale, IA 50323Pending

- $524,9004 bd3 ba1.5k sqft4709 178th St, Urbandale, IA 50323New Construction

- $514,9004 bd3 ba1.6k sqft4716 178th St, Urbandale, IA 50323New Construction

- $499,9004 bd3 ba1.5k sqft4702 178th St, Urbandale, IA 50323Sold
- $525,0003 bd3 ba1.9k sqft4715 178th St, Urbandale, IA 50232Pending
- $499,9004 bd3 ba2.2k sqft4722 178th St, Urbandale, IA 50323Pending
- $572,9454 bd3 ba1.5k sqft4743 177th St, Urbandale, IA 50323Pending
A local agent can set up tours, give advice and negotiate with sellers.
Similar homes
- $479,9904 bd3 ba2.2k sqft4652 177th St, Urbandale, IA 50323New Construction
 MLS ID #727643, Jennifer Thorn, Realty ONE Group Impact. DMMLS
 - $570,0004 bd4 ba1.5k sqft17339 Brookview Dr, Urbandale, IA 50323New Construction
 MLS ID #726165, Chris Kew, RE/MAX Precision. DMMLS
 - $574,9004 bd4 ba1.8k sqft5239 172nd St, Urbandale, IA 50323New Construction
 MLS ID #738537, Lucas Emmert, RE/MAX Precision. DMMLS
 - $519,9004 bd3 ba2.5k sqft95 NW Hidden Knl, Waukee, IA 50263Active
 MLS ID #6340213, Kristin Polley, Century 21 Signature Real Estate. NoCoast MLS as distributed by MLS GRID
 - $549,0004 bd3 ba1.7k sqft17829 Valley View Dr, Clive, IA 50325For SaleMLS ID #742256, Casee Woodley, RE/MAX Precision. DMMLS
- $495,0004 bd3 ba1.4k sqft1610 NW Parkside Ln, Waukee, IA 50263New ConstructionMLS ID #741923, Tim Scheib, Real Broker, LLC. DMMLS
- $649,9006 bd3 ba1.9k sqft17321 N Valley Dr, Urbandale, IA 50323For SaleMLS ID #738448, Michelle Kline, RE/MAX Concepts. DMMLS
- $495,0004 bd3 ba1.4k sqft130 NW Crabtree Ln, Waukee, IA 50263New ConstructionMLS ID #741913, Tim Scheib, Real Broker, LLC. DMMLS
- $599,0005 bd3 ba1.9k sqft135 NW Alderleaf Dr, Waukee, IA 50263New ConstructionMLS ID #745264, Pennie Carroll, Pennie Carroll & Associates. DMMLS
- $506,9004 bd3 ba1.9k sqft895 11th St, Waukee, IA 50263New ConstructionDMMLS
- $539,9005 bd4 ba2.1k sqft15015 Springbrook Trl, Urbandale, IA 50323New ConstructionMLS ID #730068, Heather Lohse, RE/MAX Precision. DMMLS
- $377,5004 bd3 ba1.8k sqft16502 Bentwood Dr, Urbandale, IA 50323New ConstructionDMMLS
- $614,9004 bd3 ba1.7k sqft1355 NW Brooks Dr, Waukee, IA 50263New ConstructionMLS ID #733501, Emma Stern, LPT Realty, LLC. DMMLS
- $452,9004 bd3 ba2.1k sqft965 NW Rolland Rd, Waukee, IA 50263New ConstructionMLS ID #729859, Hector Rodriguez-Ramirez, RE/MAX Precision. DMMLS
- $579,9905 bd3 ba1.9k sqft335 NW Red Oak Dr, Waukee, IA 50263New ConstructionMLS ID #732357, Ricky Grubb, Realty ONE Group Impact. DMMLS
- $466,9004 bd3 ba2.1k sqft875 11th St, Waukee, IA 50263New ConstructionDMMLS
- $409,9004 bd3 ba1.4k sqft1023 NW Yorktown Dr, Waukee, IA 50263New ConstructionDMMLS
- $439,9004 bd3 ba1.3k sqft580 NW Georgetown Dr, Waukee, IA 50263New ConstructionMLS ID #740527, Emma Stern, LPT Realty, LLC. DMMLS
- $409,9905 bd3 ba2k sqft14522 Northpark Dr, Urbandale, IA 50323New ConstructionMLS ID #738679, Reddy Pothireddy, RE/MAX Precision. DMMLS
- $719,0005 bd3 ba1.9k sqft18048 Tanglewood Dr, Clive, IA 50325New ConstructionMLS ID #738204, Tyler Wilkening, Century 21 Signature. DMMLS
