Seller Financing Available! Ask for details for possible 6% interest rate! Welcome to this stunning 5-bedroom, 3-bath walkout ranch in Waukee’s sought-after Ashley Acres. This home features a spacious open-concept layout with high ceilings, stylish finishes, and a cozy fireplace in the main living area. The gourmet kitchen flows seamlessly into the dining and living spaces, perfect for everyday living and entertaining. Enjoy peaceful pond views from the covered deck—ideal for morning coffee or relaxing evenings. The primary suite offers a private retreat with a walk-in closet and en-suite bath, while additional bedrooms provide flexible space for family, guests, or a home office. The finished walkout basement adds even more living space, including a large rec room, two bedrooms, a full bath, and ample storage. An oversized 3-car garage provides plenty of room for vehicles, tools, and hobbies. Located in the Waukee Northwest School District with shopping, dining, and conveniences nearby, this home blends comfort, style, and location. No closing costs with preferred lender TruBank. Schedule your showing today!
New construction
Price cut: $20K (8/28)
$579,000
135 NW Alderleaf Dr, Waukee, IA 50263
5beds
1,909sqft
Single Family Residence
Built in 2023
0.29 Acres Lot
$-- Zestimate®
$303/sqft
$13/mo HOA
What's special
Finished walkout basementLarge rec roomCovered deckSpacious open-concept layoutStylish finishesWalk-in closetHigh ceilings
- 86 days
- 833
- 52
Zillow last checked:
Listing updated:
Listed by:
Pennie Carroll (515)490-8025,
Pennie Carroll & Associates,
Gina Boakye-Danquah,
Pennie Carroll & Associates
Source: DMMLS,MLS#: 745264 Originating MLS: Des Moines Area Association of REALTORS
Originating MLS: Des Moines Area Association of REALTORSFacts & features
Interior
Bedrooms & bathrooms
- Bedrooms: 5
- Bathrooms: 3
- Full bathrooms: 3
- Main level bedrooms: 3
Heating
- Forced Air, Gas, Natural Gas
Cooling
- Central Air
Features
- Dining Area, Eat-in Kitchen
- Basement: Finished,Walk-Out Access
- Number of fireplaces: 1
- Fireplace features: Gas, Vented
Interior area
- Total structure area: 1,909
- Total interior livable area: 1,909 sqft
- Finished area below ground: 1,270
Property
Parking
- Total spaces: 3
- Parking features: Attached, Garage, Three Car Garage
- Attached garage spaces: 3
Features
- Stories: 1
- Patio & porch: Covered, Deck
- Exterior features: Deck, Sprinkler/Irrigation
Lot
- Size: 0.29 Acres
- Features: Rectangular Lot
Details
- Parcel number: 1221428045
- Zoning: R
Construction
Type & style
- Home type: SingleFamily
- Architectural style: Ranch,Traditional
- Property subtype: Single Family Residence
Materials
- Stone
- Foundation: Poured
- Roof: Asphalt,Shingle
Condition
- New Construction
- New construction: Yes
- Year built: 2023
Details
- Builder name: Orton
Utilities & green energy
- Sewer: Public Sewer
- Water: Public
Community & HOA
HOA
- Has HOA: Yes
- HOA fee: $150 annually
- HOA name: Ashley Acres
- Second HOA name: Ashley Acres
Location
- Region: Waukee
Financial & listing details
- Price per square foot: $303/sqft
- Tax assessed value: $357,640
- Annual tax amount: $4,886
- Date on market: 7/16/2026
- Cumulative days on market: 368 days
- Listing terms: Cash,Conventional,FHA,See Remarks,VA Loan
- Road surface type: Concrete
Estimated market value
Not available
Estimated sales range
Not available
Not available
Price history
| Date | Event | Price |
|---|---|---|
| 8/28/2026 | Price change | $579,000-3.3%$303/sqft |
Source:  DMMLS #745264 Report a problem DMMLS #745264 Report a problem | ||
| 5/2/2026 | Price change | $599,000-2.7%$314/sqft |
Source: DMMLS #738599 Report a problem | ||
| 3/31/2026 | Price change | $615,700-2.8%$323/sqft |
Source: DMMLS #727747 Report a problem | ||
| 1/7/2026 | Price change | $633,750-2.5%$332/sqft |
Source: DMMLS #727747 Report a problem | ||
| 10/6/2025 | Price change | $650,000-4.3%$340/sqft |
Source: DMMLS #727747 Report a problem | ||
| 6/25/2025 | Listed for sale | $679,000+2.6%$356/sqft |
Source: DMMLS #721043 Report a problem | ||
| 10/3/2023 | Listed for sale | $661,965$347/sqft |
Source: DMMLS #683013 Report a problem | ||
Public tax history
| Year | Property taxes | Tax assessment |
|---|---|---|
| 2025 | $4,886 +48760% | $357,640 +24.4% |
| 2024 | $10 -16.7% | $287,580 +45547.6% |
| 2023 | $12 -14.3% | $630 |
| 2022 | $14 | $630 |
| 2021 | -- | $630 |
Find assessor info on the county website
Monthly payment
Est. payment
Payment breakdown
Explore the cost of this home by adjusting the details. Changes won't be saved.Climate risks
Neighborhood: 50263
Nearby schools
Schools provided by the listing agent
- District: Waukee
Source: DMMLS. This data may not be complete. We recommend contacting the local school district to confirm school assignments for this home.
Similar homes
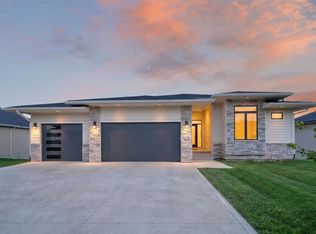
- $599,0004 bd3 ba1.6k sqft95 NW Hidden Knl, Waukee, IA 50263For Sale By Owner

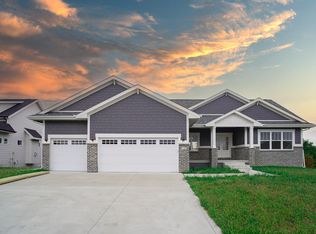
- $569,9905 bd3 ba1.9k sqft335 NW Red Oak Dr, Waukee, IA 50263New Construction
 MLS ID #746445, Rick Grubb, Realty ONE Group Impact. DMMLS
 - $574,9004 bd3 ba1.8k sqft1350 NW Linda Ln, Waukee, IA 50263New Construction
 MLS ID #737431, Kristina Leek, RE/MAX Precision. DMMLS
 - $536,9004 bd3 ba1.6k sqft415 NW Red Oak Ct, Waukee, IA 50263New Construction
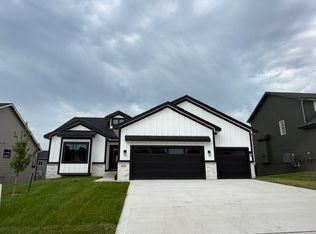 MLS ID #747787, Nikki Nichols, LPT Realty, LLC. DMMLS
