Welcome to the stunning Linden floor plan, where modern design meets spacious comfort. With 2,776 square feet of thoughtfully designed living space, this home offers a seamless blend of style and functionality. The Linden boasts 4 spacious bedrooms, 3 bathrooms and a 3-stall garage.
Come see the quality finishes you've come to expect with Sage Homes. Sleek quartz countertops, soft close doors and drawers, a large island, gas range, and hidden pantry are some of the features found in this well-appointed kitchen. Other luxury upgrades include a tile master shower, a covered deck, custom mudroom lockers and upgraded light and flooring packages. The home is HERS energy certified and carries a 1-year builder warranty.
The Linden floor plan truly encompasses the essence of modern living, combining functional design elements with stylish touches throughout. Schedule your tour today.
All information obtained from seller and public record.
New construction
$585,095
1350 NW Linda Ln, Waukee, IA 50263
4beds
1,842sqft
:
Get pre-qualified$3,950/mo
Single Family Residence
Built in 2026
0.31 Acres Lot
$-- Zestimate®
$318/sqft
$21/mo HOA
What's special
Covered deckQuality finishesHidden pantrySleek quartz countertopsCustom mudroom lockersLarge islandGas range
- 114 days |
- 170 |
- 14 |
Zillow last checked:
Listing updated:
Listed by:
Kristina Leek (515)639-0075,
RE/MAX Precision
Source: DMMLS,MLS#: 737431 Originating MLS: Des Moines Area Association of REALTORS
Originating MLS: Des Moines Area Association of REALTORSFacts & features
Interior
Bedrooms & bathrooms
- Bedrooms: 4
- Bathrooms: 3
- Full bathrooms: 2
- 3/4 bathrooms: 1
- Main level bedrooms: 3
Heating
- Forced Air, Gas, Natural Gas
Cooling
- Central Air
Appliances
- Included: Dishwasher, Microwave, Stove
Features
- Basement: Daylight,Finished
- Number of fireplaces: 1
- Fireplace features: Gas, Vented
Interior area
- Total structure area: 1,842
- Total interior livable area: 1,842 sqft
- Finished area below ground: 934
Property
Parking
- Total spaces: 3
- Parking features: Attached, Garage, Three Car Garage
- Attached garage spaces: 3
Features
- Stories: 1
- Patio & porch: Covered, Deck
- Exterior features: Deck
Lot
- Size: 0.31 Acres
- Features: Rectangular Lot
Details
- Parcel number: 1221304018
- Zoning: R
Construction
Type & style
- Home type: SingleFamily
- Architectural style: Ranch
- Property subtype: Single Family Residence
Materials
- Foundation: Poured
- Roof: Asphalt,Shingle
Condition
- New Construction
- New construction: Yes
- Year built: 2026
Details
- Builder name: Sage Homes
- Warranty included: Yes
Utilities & green energy
- Sewer: Public Sewer
- Water: Public
Community & HOA
HOA
- Has HOA: Yes
- HOA fee: $250 annually
- HOA name: Parkside HOA
- Second HOA name: Temple Development
Location
- Region: Waukee
Financial & listing details
- Price per square foot: $318/sqft
- Annual tax amount: $16
- Date on market: 4/1/2026
- Cumulative days on market: 115 days
- Listing terms: Cash,Conventional,FHA,VA Loan
- Road surface type: Concrete
Estimated market value
Not available
Estimated sales range
Not available
Not available
Price history
| Date | Event | Price |
|---|---|---|
| 4/1/2026 | Listed for sale | $585,095$318/sqft |
Source:  DMMLS #737431 Report a problem DMMLS #737431 Report a problem | ||
Public tax history
Tax history is unavailable.
Monthly payment
Est. payment
Payment breakdown
Explore the cost of this home by adjusting the details. Changes won't be saved.Climate risks
Neighborhood: 50263
Nearby schools
GreatSchools rating
- 6/10Radiant ElementaryGrades: K-5Distance: 2.2 mi
- 7/10Trailridge SchoolGrades: 6-7Distance: 0.7 mi
- 8/10Northwest High SchoolGrades: 10-12Distance: 0.7 mi
Schools provided by the listing agent
- District: Waukee
Source: DMMLS. This data may not be complete. We recommend contacting the local school district to confirm school assignments for this home.
- $474,9904 bd3 ba2.2k sqft1405 NW Steven St, Waukee, IA 50263Sold
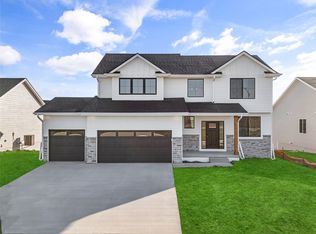
- $529,9904 bd4 ba2.6k sqft1425 NW Steven St, Waukee, IA 50263New Construction
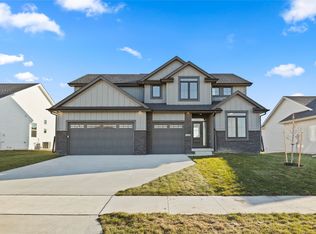
- $407,9903 bd2 ba1.5k sqft935 NW Rolland Rd, Waukee, IA 50263Pending
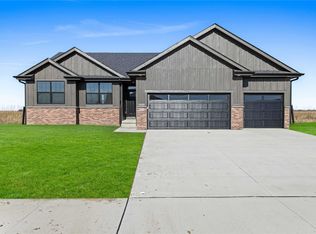
- $459,9903 bd2 ba1.8k sqft1435 NW Steven St, Waukee, IA 50263Pending
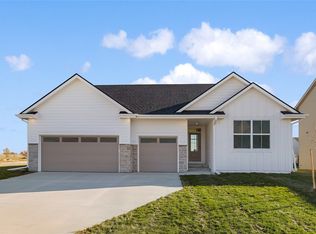
- $452,9004 bd3 ba2.1k sqft965 NW Rolland Rd, Waukee, IA 50263New Construction
- $529,9004 bd3 ba2.4k sqft1355 NW Linda Ln, Waukee, IA 50263New Construction
- $579,9004 bd3 ba1.5k sqft1345 Lindas Ln, Waukee, IA 50263For Sale
- $105,00010,018.8 Square Feet1365 NW Linda Ln, Waukee, IA 50263Lot/Land
A local agent can set up tours, give advice and negotiate with sellers.
Similar homes
- $599,0005 bd3 ba1.9k sqft135 NW Alderleaf Dr, Waukee, IA 50263New Construction
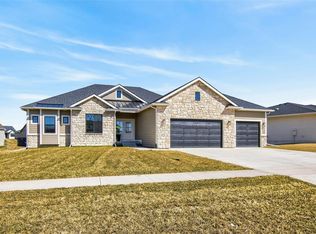 MLS ID #745264, Pennie Carroll, Pennie Carroll & Associates. DMMLS
 - $569,9005 bd3 ba1.6k sqft4671 180th St, Waukee, IA 50263New Construction
 MLS ID #741414, Matt Cole, RE/MAX Concepts. DMMLS
 - $600,0005 bd3 ba1.7k sqft1395 NW Red Oak Dr, Waukee, IA 50263New Construction
 MLS ID #730054, Danny West, RE/MAX Concepts. DMMLS
 - $529,9005 bd3 ba1.6k sqft1420 NW Linda Ln, Waukee, IA 50263New Construction
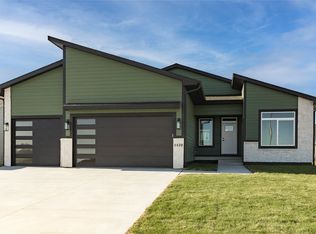 MLS ID #731058, Kurt Clements, ListWithFreedom.com Inc. DMMLS
 - $589,9004 bd3 ba1.4k sqft1010 Harrington Way, Waukee, IA 50263For SaleMLS ID #739024, Matt Klein, RE/MAX Concepts. DMMLS
- $549,9004 bd3 ba1.6k sqft370 NW Ryder Dr, Waukee, IA 50263New ConstructionMLS ID #732378, Amanda Mickelsen, Keller Williams Realty GDM. DMMLS
- $469,5004 bd3 ba1.6k sqft825 NE Jaguar Ln, Waukee, IA 50263For SaleMLS ID #741662, Matt Klein, RE/MAX Concepts. DMMLS
- $575,0005 bd3 ba1.8k sqft3963 Westgate Pkwy, Clive, IA 50325For SaleMLS ID #745268, Pennie Carroll, Pennie Carroll & Associates. DMMLS
- $495,0004 bd3 ba1.4k sqft1610 NW Parkside Ln, Waukee, IA 50263New ConstructionMLS ID #741923, Tim Scheib, Real Broker, LLC. DMMLS
- $669,9004 bd3 ba1.8k sqft575 NW Mosaic Ave, Waukee, IA 50263For SaleMLS ID #742362, Hanna Carlson, Hubbell Homes of Iowa, LLC. DMMLS
- $499,9004 bd3 ba1.5k sqft110 NW Ashley Ct, Waukee, IA 50263New ConstructionMLS ID #734368, Amanda Mickelsen, Keller Williams Realty GDM. DMMLS
- $499,0005 bd3 ba1.5k sqft1570 NW Parkside Ln, Waukee, IA 50263New ConstructionMLS ID #740164, Amanda Jackson, RE/MAX Concepts. DMMLS
- $480,0003 bd2 ba1.8k sqft895 Harrington Way, Waukee, IA 50263For Sale By Owner
- $694,5005 bd4 ba2.3k sqft240 NW Copperleaf Ct, Waukee, IA 50263New ConstructionMLS ID #739124, Lisa Davis, RE/MAX Precision. DMMLS
- $434,9004 bd3 ba1.4k sqft600 NW Atlas Ln, Waukee, IA 50263New ConstructionDMMLS
- $575,0004 bd3 ba1.6k sqft4654 178th St, Urbandale, IA 50323New ConstructionMLS ID #733024, Amanda Mickelsen, Keller Williams Realty GDM. DMMLS
- $444,9004 bd3 ba1.3k sqft1012 NW Macarthur Ln, Waukee, IA 50263New ConstructionDMMLS
- $474,9003 bd2 ba1.5k sqft1560 NW Parkside Ln, Waukee, IA 50263New ConstructionMLS ID #733314, Jonathan Musser, RE/MAX Precision. DMMLS
- $559,9905 bd3 ba1.7k sqft4668 180th St, Urbandale, IA 50323New ConstructionMLS ID #727417, Erin Herron, Realty ONE Group Impact. DMMLS
- from $436,0005 bd3 ba2.3k sqftNash Plan, Indi Run, Waukee, IA 50263New ConstructionDestiny Homes
