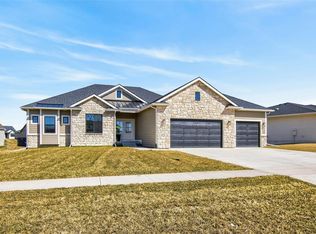
Welcome to this stunning True Construction home! This thoughtfully designed 5-bedroom, 3-bath home features a main-floor primary suite, open-concept living, and 9' ceilings on both levels. The kitchen offers a large island with quartz countertops and soft close cabinetry throughout the home. The primary suite has a large walk-in shower, dual vanities, and a walk-in closet with built-ins. The finished basement adds even more, featuring a wet bar and a warm living space with large daylight windows. Enjoy outdoor living on the covered deck or open patio. Located in Waukee's new Parkside neighborhood near parks, trails, and Waukee Northwest high school, this home combines modern finishes, thoughtful design, and an excellent location. Don't miss the opportunity to make this exceptional True Construction home yours!
New construction
$529,900
1420 NW Linda Ln, Waukee, IA 50263
5beds
1,659sqft
Single Family Residence
Built in 2025
9,583 Square Feet Lot
$-- Zestimate®
$319/sqft
$13/mo HOA
What's special
Wet barFinished basementModern finishesCovered deckOpen-concept livingDual vanitiesWalk-in closet with built-ins
- 17 days
- 394
- 31
Likely to sell faster than
Zillow last checked:
Listing updated:
Listed by:
Rylie Bushman (515)402-9654,
Realty ONE Group Impact,
Donna Selindh 515-250-9889,
Realty ONE Group Impact
Source: DMMLS,MLS#: 747499 Originating MLS: Des Moines Area Association of REALTORS
Originating MLS: Des Moines Area Association of REALTORSFacts & features
Interior
Bedrooms & bathrooms
- Bedrooms: 5
- Bathrooms: 3
- Full bathrooms: 2
- 3/4 bathrooms: 1
- Main level bedrooms: 3
Heating
- Forced Air, Gas, Natural Gas
Cooling
- Central Air
Appliances
- Included: Dishwasher, Refrigerator, Stove
- Laundry: Main Level
Features
- Wet Bar, Dining Area
- Flooring: Carpet, Vinyl
- Basement: Daylight
- Number of fireplaces: 2
- Fireplace features: Electric
Interior area
- Total structure area: 1,659
- Total interior livable area: 1,659 sqft
- Finished area below ground: 1,185
Property
Parking
- Total spaces: 3
- Parking features: Attached, Garage, Three Car Garage
- Attached garage spaces: 3
Features
- Stories: 1
- Patio & porch: Covered, Deck, Open, Patio
- Exterior features: Deck, Patio
Lot
- Size: 9,583 Square Feet
- Features: Rectangular Lot
Details
- Parcel number: 1221304011
Construction
Type & style
- Home type: SingleFamily
- Architectural style: Ranch
- Property subtype: Single Family Residence
Materials
- Stone, See Remarks
- Foundation: Poured
- Roof: Asphalt,Shingle
Condition
- New Construction
- New construction: Yes
- Year built: 2025
Details
- Builder name: True Construction
Utilities & green energy
- Sewer: Public Sewer
- Water: Public
Community & HOA
Community
- Security: Smoke Detector(s)
HOA
- Has HOA: Yes
- HOA fee: $150 annually
- HOA name: Parkside HOA
- Second HOA name: Parkside Plat 1
Location
- Region: Waukee
Financial & listing details
- Price per square foot: $319/sqft
- Annual tax amount: $12
- Date on market: 8/18/2026
- Cumulative days on market: 276 days
- Listing terms: Cash,Conventional,FHA,VA Loan
- Road surface type: Concrete
Estimated market value
Not available
Estimated sales range
Not available
Not available
Price history
| Date | Event | Price |
|---|---|---|
| 8/18/2026 | Listed for sale | $529,900$319/sqft |
Source:  DMMLS #747499 Report a problem DMMLS #747499 Report a problem | ||
| 8/14/2026 | Listing removed | $529,900$319/sqft |
Source: DMMLS #731058 Report a problem | ||
| 7/13/2026 | Price change | $529,900-2.8%$319/sqft |
Source: DMMLS #731058 Report a problem | ||
| 6/10/2026 | Price change | $544,900-0.9%$328/sqft |
Source: DMMLS #731058 Report a problem | ||
| 5/6/2026 | Price change | $549,900-1.8%$331/sqft |
Source: DMMLS #731058 Report a problem | ||
| 11/29/2025 | Listed for sale | $559,900-2.6%$337/sqft |
Source: DMMLS #731058 Report a problem | ||
| 10/17/2025 | Listing removed | $575,000$347/sqft |
Source: DMMLS #727753 Report a problem | ||
| 10/6/2025 | Listed for sale | $575,000$347/sqft |
Source: DMMLS #727753 Report a problem | ||
Public tax history
Tax history is unavailable.
Monthly payment
Est. payment
Payment breakdown
Explore the cost of this home by adjusting the details. Changes won't be saved.Climate risks
Neighborhood: 50263
Nearby schools
Schools provided by the listing agent
- District: Waukee
Source: DMMLS. This data may not be complete. We recommend contacting the local school district to confirm school assignments for this home.
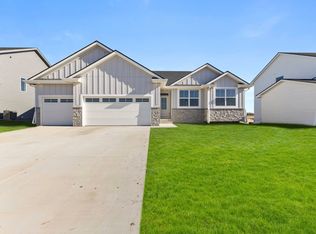

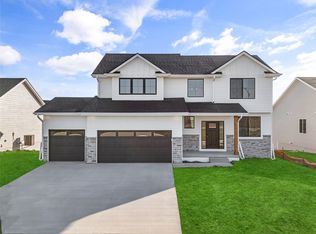
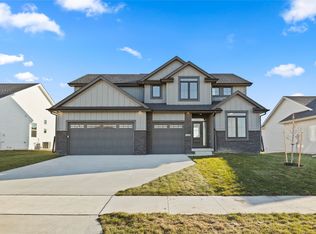
Similar homes
- $537,9004 bd3 ba1.6k sqft415 NW Red Oak Ct, Waukee, IA 50263New Construction
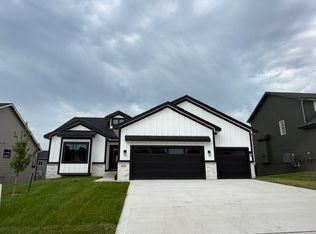 MLS ID #747787, Nikki Nichols, LPT Realty, LLC. DMMLS
 - $579,0005 bd3 ba1.9k sqft135 NW Alderleaf Dr, Waukee, IA 50263New Construction
 MLS ID #745264, Pennie Carroll, Pennie Carroll & Associates. DMMLS
 - $569,9905 bd3 ba1.9k sqft335 NW Red Oak Dr, Waukee, IA 50263New Construction
 MLS ID #746445, Ricky Grubb, Realty ONE Group Impact. DMMLS
 - $574,9004 bd3 ba1.8k sqft1350 NW Linda Ln, Waukee, IA 50263New Construction
 MLS ID #737431, Kristina Leek, RE/MAX Precision. DMMLS
