Welcome to the stunning Sequoia floor plan! This magnificent two-story residence spans an impressive
3,153 square feet, offering a wealth of space for comfortable living. With 5 bedrooms, 3.5 bathrooms, 3-stall garage, and a host of exceptional features, this home is truly a dream come true.
Come see the quality finishes you've come to expect with Sage Homes. Sleek quartz countertops, soft close doors and drawers, a large island, a gas range, and a hidden pantry are some of the features found in this chef's kitchen. Other luxury upgrades include a tile master shower, covered deck, and upgraded light and flooring packages.
The home is HERS energy certified and carries a 1-year builder warranty. Don't miss the chance to make this extraordinary house your forever home. Contact us today to schedule a viewing and begin your journey toward living in this exceptional residence.
All information obtained from seller and public record.
New construction
$614,995
1390 NW Linda Ln, Waukee, IA 50263
5beds
2,464sqft
:
Get pre-qualified$4,109/mo
Single Family Residence
Built in 2026
9,583 Square Feet Lot
$-- Zestimate®
$250/sqft
$21/mo HOA
What's special
Covered deckQuality finishesHidden pantrySleek quartz countertopsLarge islandGas rangeTile master shower
- 113 days |
- 126 |
- 9 |
Zillow last checked:
Listing updated:
Listed by:
Kristina Leek (515)639-0075,
RE/MAX Precision
Source: DMMLS,MLS#: 737456 Originating MLS: Des Moines Area Association of REALTORS
Originating MLS: Des Moines Area Association of REALTORSFacts & features
Interior
Bedrooms & bathrooms
- Bedrooms: 5
- Bathrooms: 4
- Full bathrooms: 3
- 1/2 bathrooms: 1
Heating
- Forced Air, Gas, Natural Gas
Cooling
- Central Air
Appliances
- Included: Dishwasher, Microwave, Stove
Features
- Basement: Daylight,Finished
- Number of fireplaces: 1
- Fireplace features: Gas, Vented
Interior area
- Total structure area: 2,464
- Total interior livable area: 2,464 sqft
- Finished area below ground: 689
Property
Parking
- Total spaces: 3
- Parking features: Attached, Garage, Three Car Garage
- Attached garage spaces: 3
Features
- Levels: Two
- Stories: 2
- Patio & porch: Covered, Deck
- Exterior features: Deck
Lot
- Size: 9,583 Square Feet
Details
- Parcel number: 1221304014
- Zoning: R
Construction
Type & style
- Home type: SingleFamily
- Architectural style: Two Story
- Property subtype: Single Family Residence
Materials
- Foundation: Poured
- Roof: Asphalt,Shingle
Condition
- New Construction
- New construction: Yes
- Year built: 2026
Details
- Builder name: Sage Homes
- Warranty included: Yes
Utilities & green energy
- Sewer: Public Sewer
- Water: Public
Community & HOA
HOA
- Has HOA: Yes
- HOA fee: $250 annually
- HOA name: Parkside HOA
- Second HOA name: Temple Development
Location
- Region: Waukee
Financial & listing details
- Price per square foot: $250/sqft
- Annual tax amount: $12
- Date on market: 4/1/2026
- Cumulative days on market: 114 days
- Listing terms: Cash,Conventional,FHA,VA Loan
- Road surface type: Concrete
Estimated market value
Not available
Estimated sales range
Not available
Not available
Price history
| Date | Event | Price |
|---|---|---|
| 4/1/2026 | Listed for sale | $614,995$250/sqft |
Source:  DMMLS #737456 Report a problem DMMLS #737456 Report a problem | ||
Public tax history
Tax history is unavailable.
Monthly payment
Est. payment
Payment breakdown
Explore the cost of this home by adjusting the details. Changes won't be saved.Climate risks
Neighborhood: 50263
Nearby schools
GreatSchools rating
- 6/10Radiant ElementaryGrades: K-5Distance: 2.1 mi
- 7/10Trailridge SchoolGrades: 6-7Distance: 0.7 mi
- 8/10Northwest High SchoolGrades: 10-12Distance: 0.8 mi
Schools provided by the listing agent
- District: Waukee
Source: DMMLS. This data may not be complete. We recommend contacting the local school district to confirm school assignments for this home.
- $409,9903 bd2 ba1.5k sqft1415 NW Steven St, Waukee, IA 50263Pending
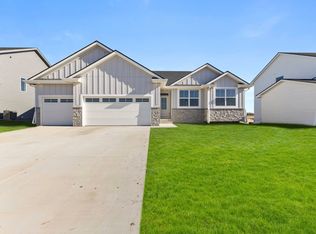
- $474,9904 bd3 ba2.2k sqft1405 NW Steven St, Waukee, IA 50263Sold
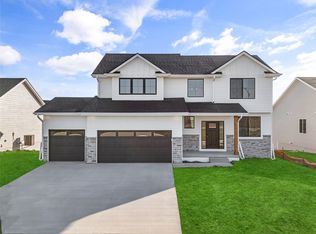
- $529,9904 bd4 ba2.6k sqft1425 NW Steven St, Waukee, IA 50263New Construction
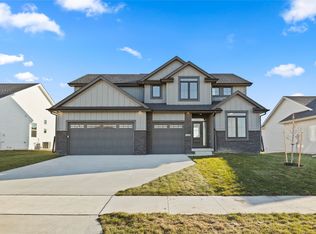
- $407,9903 bd2 ba1.5k sqft935 NW Rolland Rd, Waukee, IA 50263Pending
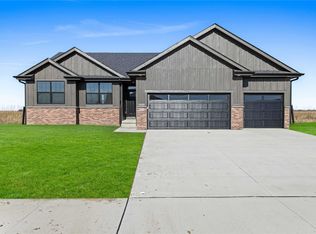
- $459,9903 bd2 ba1.8k sqft1435 NW Steven St, Waukee, IA 50263Pending
- $529,9005 bd3 ba1.6k sqft1420 NW Linda Ln, Waukee, IA 50263New Construction
- $105,00010,018.8 Square Feet1365 NW Linda Ln, Waukee, IA 50263Lot/Land
- $585,0954 bd3 ba1.8k sqft1350 NW Linda Ln, Waukee, IA 50263New Construction
A local agent can set up tours, give advice and negotiate with sellers.
Similar homes
- $599,0005 bd3 ba1.9k sqft135 NW Alderleaf Dr, Waukee, IA 50263New Construction
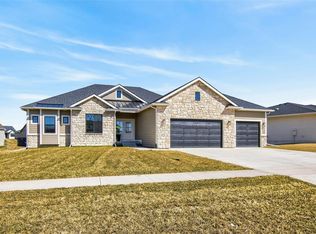 MLS ID #745264, Pennie Carroll, Pennie Carroll & Associates. DMMLS
 - $585,0954 bd3 ba1.8k sqft1350 NW Linda Ln, Waukee, IA 50263New Construction
 MLS ID #737431, Kristina Leek, RE/MAX Precision. DMMLS
 - $569,9005 bd3 ba1.6k sqft4671 180th St, Waukee, IA 50263New Construction
 MLS ID #741414, Matt Cole, RE/MAX Concepts. DMMLS
 - $579,9905 bd3 ba1.9k sqft335 NW Red Oak Dr, Waukee, IA 50263New Construction
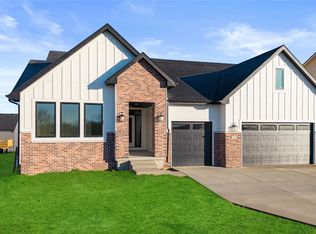 MLS ID #732357, Ricky Grubb, Realty ONE Group Impact. DMMLS
 - $566,4005 bd5 ba2.3k sqft815 NE Elk Run Dr, Waukee, IA 50263For SaleMLS ID #743029, Jana Severson, Weichert, Miller & Clark. DMMLS
- $600,0005 bd3 ba1.7k sqft1395 NW Red Oak Dr, Waukee, IA 50263New ConstructionMLS ID #730054, Danny West, RE/MAX Concepts. DMMLS
- $619,9004 bd4 ba1.8k sqft3910 Wildwood Ct, Waukee, IA 50263For SaleMLS ID #739550, Ashley Meier, RE/MAX Precision. DMMLS
- $694,5005 bd4 ba2.3k sqft240 NW Copperleaf Ct, Waukee, IA 50263New ConstructionMLS ID #739124, Lisa Davis, RE/MAX Precision. DMMLS
- $569,9004 bd4 ba2.4k sqft680 Morning Star Ct, Waukee, IA 50263For SaleMLS ID #734336, Amanda Fontana, Weichert, Realtors - The 515 Agency. DMMLS
- $699,9006 bd4 ba1.9k sqft225 NW Woodmoor Dr, Waukee, IA 50263New ConstructionMLS ID #728719, Emina Pajazetovic, RE/MAX Precision. DMMLS
- $785,0005 bd5 ba2.7k sqft220 NW Woodmoor Dr, Waukee, IA 50263For SaleMLS ID #744886, Misty Darling, BH&G Real Estate Innovations. DMMLS
- $565,0005 bd4 ba2.5k sqft855 Sandstone Point, Waukee, IA 50263For SaleMLS ID #742218, Megan Hill Mitchum, Century 21 Signature. DMMLS
- $549,9004 bd3 ba1.6k sqft3945 Scout Trl, Waukee, IA 50263For SaleMLS ID #744066, Donna Stall, RE/MAX Concepts. DMMLS
- from $436,0005 bd3 ba2.3k sqftNash Plan, Indi Run, Waukee, IA 50263New ConstructionDestiny Homes
- $469,5004 bd3 ba1.6k sqft825 NE Jaguar Ln, Waukee, IA 50263For SaleMLS ID #741662, Matt Klein, RE/MAX Concepts. DMMLS
- $569,9005 bd4 ba2.6k sqft17550 Brookview Dr, Urbandale, IA 50322New ConstructionMLS ID #740467, Jonny Lee, RE/MAX Precision. DMMLS
- $409,9004 bd4 ba1.8k sqft1265 NW Yorktown Dr, Waukee, IA 50263For SaleMLS ID #741885, Brett Opdahl, RE/MAX Precision. DMMLS
- $515,0004 bd3 ba1.5k sqft2645 Serenity Dr, Waukee, IA 50263For SaleMLS ID #740692, Ingrid Williams, RE/MAX Concepts. DMMLS
- $524,9004 bd3 ba1.5k sqft4650 180th St, Urbandale, IA 50263For SaleMLS ID #738848, Marc Lee, RE/MAX Precision. DMMLS
- $612,5004 bd4 ba1.8k sqft5606 147th St, Urbandale, IA 50323For SaleMLS ID #737135, Mike Fagerstrom, Keller Williams Realty GDM. DMMLS
