Welcome to this like-new, modern two-story home tucked at the end of a quiet cul-de-sac and backing to open space for added privacy and peaceful views. A stunning two-story entry with upgraded light fixtures and custom trim work sets the tone, while a private front office offers the perfect work-from-home setup. The open-concept main level flows beautifully with a hidden pantry, spacious kitchen, and oversized mudroom designed for everyday functionality. Upstairs, you'll find an extravagant primary en suite featuring a spa-like bathroom and a large walk-through closet that connects directly to the second-floor laundry room for ultimate convenience. Two additional bedrooms and a full bath complete the upper level, making this home as practical as it is impressive. Finished lower level offers another bedroom and bath.
Pending
Price cut: $10K (8/4)
$559,900
680 Morning Star Ct, Waukee, IA 50263
4beds
2,426sqft
Single Family Residence
Built in 2021
0.39 Acres Lot
$553,400 Zestimate®
$231/sqft
$21/mo HOA
What's special
Finished lower levelCustom trim workPrivate front officeUpgraded light fixturesHidden pantrySpa-like bathroomStunning two-story entry
- 25 days
- 81
- 7
Zillow last checked:
Listing updated:
Listed by:
Amanda Fontana (319)329-9739,
Weichert, Realtors - The 515 Agency
Source: DMMLS,MLS#: 734336 Originating MLS: Des Moines Area Association of REALTORS
Originating MLS: Des Moines Area Association of REALTORSFacts & features
Interior
Bedrooms & bathrooms
- Bedrooms: 4
- Bathrooms: 4
- Full bathrooms: 3
- 1/2 bathrooms: 1
Heating
- Forced Air, Gas, Natural Gas
Cooling
- Central Air
Appliances
- Included: Dryer, Dishwasher, Microwave, Refrigerator, Stove, Washer
- Laundry: Upper Level
Features
- Dining Area, Eat-in Kitchen, Cable TV
- Flooring: Carpet, Tile
- Basement: Finished
Interior area
- Total structure area: 2,426
- Total interior livable area: 2,426 sqft
- Finished area below ground: 710
Property
Parking
- Total spaces: 3
- Parking features: Attached, Garage, Three Car Garage
- Attached garage spaces: 3
Features
- Levels: Two
- Stories: 2
- Patio & porch: Deck
- Exterior features: Deck
Lot
- Size: 0.39 Acres
- Features: Rectangular Lot
Details
- Parcel number: 1606485010
- Zoning: Res
Construction
Type & style
- Home type: SingleFamily
- Architectural style: Two Story
- Property subtype: Single Family Residence
Materials
- Foundation: Poured
- Roof: Asphalt,Shingle
Condition
- Year built: 2021
Utilities & green energy
- Sewer: Public Sewer
- Water: Public
Community & HOA
Community
- Security: Fire Alarm
HOA
- Has HOA: Yes
- HOA fee: $250 annually
- HOA name: Daybreak Plat 2 & 3 HOA
- Second HOA name: Daybreak
Location
- Region: Waukee
Financial & listing details
- Price per square foot: $231/sqft
- Annual tax amount: $9,112
- Date on market: 2/13/2026
- Cumulative days on market: 220 days
- Listing terms: Cash,Conventional,FHA,VA Loan
- Road surface type: Concrete
Estimated market value
$553,400
$526,000 - $581,000
$3,191/mo
Price history
| Date | Event | Price |
|---|---|---|
| 9/14/2026 | Pending sale | $559,900$231/sqft |
Source:  DMMLS #734336 Report a problem DMMLS #734336 Report a problem | ||
| 8/4/2026 | Price change | $559,900-1.8%$231/sqft |
Source: DMMLS #734336 Report a problem | ||
| 4/15/2026 | Price change | $569,900-1.6%$235/sqft |
Source: DMMLS #734336 Report a problem | ||
| 3/9/2026 | Price change | $578,900-0.2%$239/sqft |
Source: DMMLS #734336 Report a problem | ||
| 2/13/2026 | Listed for sale | $579,900+20.4%$239/sqft |
Source: DMMLS #734336 Report a problem | ||
| 8/9/2022 | Listing removed | -- |
Source:  RE/MAX Central Report a problem RE/MAX Central Report a problem | ||
| 7/30/2021 | Sold | $481,697+0.9%$199/sqft |
Source: DMMLS #618411 Report a problem | ||
| 11/19/2020 | Pending sale | $477,175$197/sqft |
Source: RE/MAX Precision #618411 Report a problem | ||
| 11/19/2020 | Listed for sale | $477,175$197/sqft |
Source: RE/MAX Precision #618411 Report a problem | ||
Public tax history
Tax history is unavailable.
Monthly payment
Est. payment
Payment breakdown
Explore the cost of this home by adjusting the details. Changes won't be saved.Climate risks
Neighborhood: 50263
Nearby schools
Schools provided by the listing agent
- District: Waukee
Source: DMMLS. This data may not be complete. We recommend contacting the local school district to confirm school assignments for this home.
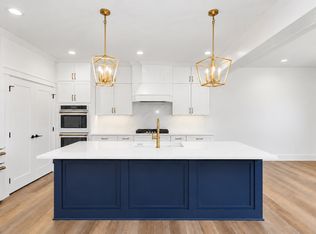
Similar homes
- $739,9004 bd4 ba1.8k sqft2605 Sunflower Dr, Waukee, IA 50263For Sale
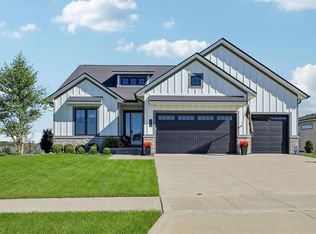 MLS ID #750555, Marc Lee, RE/MAX Precision. DMMLS
 - $489,9005 bd3 ba1.4k sqft3030 Serenity Dr, Waukee, IA 50263For Sale
 MLS ID #745233, Jill Roghair, LPT Realty, LLC. DMMLS
 - $500,0004 bd3 ba1.5k sqft2645 Serenity Dr, Waukee, IA 50263For Sale
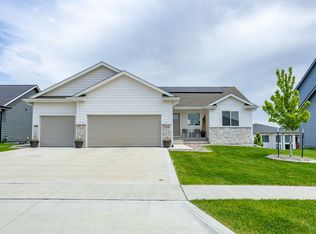 MLS ID #740692, Ingrid Williams, RE/MAX Concepts. DMMLS
 - $399,9004 bd3 ba1.8k sqft1265 NW Yorktown Dr, Waukee, IA 50263For Sale
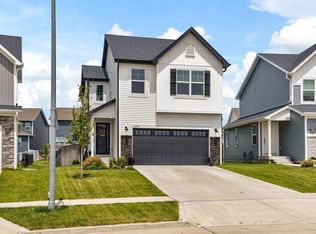 MLS ID #750896, Brett Opdahl, The Agency Des Moines. DMMLS
