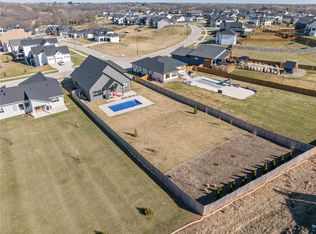
Sellers are offering $15,000 towards closing or a rate buy down with an acceptable offer! Stunning custom executive ranch on a private .61-acre lot in The Reserve at Daybreak! Boasting 6 beds, 4 baths, and 3,768 SF of luxury finishes, this home features fresh 2025 interior paint and new LVP flooring. The open-concept main floor highlights a great room with fireplace open to chef's kitchen with an oversized marble island, 6-burner KitchenAid gas stove, under counter microwave and a walk-in pantry. Relax in the primary suite with a walk-in tile shower and 2 separate vanities. The wide-open staircase leads to a finished lower level with a lower-level den area, a theater room with platform seating and 3 bedrooms with walk-in closets (including en-suite and Jack-and-Jill setups both are full baths). Step outside to a breathtaking backyard paradise with a 15'x35' heated saltwater pool (2023) with slide and auto-cover, 2,654 SF concrete patio, built-in grill wall, pergola, private playground, full-yard irrigation, and a cedar privacy fence. Includes a 3-car garage with epoxy floors and carriage doors. Welcome to your Elite neighborhood!
For sale
Price cut: $11K (10/13)
$789,000
2550 Belmont Blvd, Waukee, IA 50263
6beds
1,993sqft
Single Family Residence
Built in 2021
0.61 Acres Lot
$775,400 Zestimate®
$396/sqft
$25/mo HOA
What's special
Great room with fireplaceBuilt-in grill wallFinished lower levelPrivate playgroundLower-level den areaWalk-in pantryNew lvp flooring
- 74 days
- 1,223
- 120
Zillow last checked:
Listing updated:
Listed by:
Heather Rawlins (515)478-6780,
Iowa Realty Colfax
Source: DMMLS,MLS#: 746636 Originating MLS: Des Moines Area Association of REALTORS
Originating MLS: Des Moines Area Association of REALTORSFacts & features
Interior
Bedrooms & bathrooms
- Bedrooms: 6
- Bathrooms: 4
- Full bathrooms: 2
- 3/4 bathrooms: 2
- Main level bedrooms: 3
Heating
- Forced Air, Gas, Natural Gas
Cooling
- Central Air
Appliances
- Included: Dishwasher, Microwave, Refrigerator, Stove
- Laundry: Main Level
Features
- Central Vacuum, Dining Area, Eat-in Kitchen
- Flooring: Carpet, Tile
- Basement: Finished
- Number of fireplaces: 1
- Fireplace features: Electric
Interior area
- Total structure area: 1,993
- Total interior livable area: 1,993 sqft
- Finished area below ground: 1,775
Property
Parking
- Total spaces: 3
- Parking features: Attached, Garage, Three Car Garage
- Attached garage spaces: 3
Features
- Stories: 1
- Patio & porch: Open, Patio
- Exterior features: Irrigation Sprinklers, Play Structure, Patio
- Pool features: Heated, In Ground, Outdoor Pool
- Fencing: Wood
Lot
- Size: 0.61 Acres
- Features: Rectangular Lot
Details
- Parcel number: 1606429003
- Zoning: Res
Construction
Type & style
- Home type: SingleFamily
- Architectural style: Ranch,Traditional
- Property subtype: Single Family Residence
Materials
- Stone, Stucco
- Foundation: Poured
- Roof: Asphalt,Shingle
Condition
- Resale
- New construction: No
- Year built: 2021
Details
- Builder name: Chad Duncan
Utilities & green energy
- Sewer: Public Sewer
- Water: Public
Community & HOA
Community
- Features: Sidewalks
- Security: Smoke Detector(s)
HOA
- Has HOA: Yes
- HOA fee: $300 annually
- HOA name: The Reserve at Daybreak
- Second HOA name: The Reserve at Daybreak
- Second HOA phone: 515-335-3345
Location
- Region: Waukee
Financial & listing details
- Price per square foot: $396/sqft
- Tax assessed value: $687,550
- Annual tax amount: $11,326
- Date on market: 8/7/2026
- Cumulative days on market: 74 days
- Listing terms: Cash,Conventional
- Road surface type: Concrete
Estimated market value
$775,400
$737,000 - $814,000
$3,121/mo
Price history
| Date | Event | Price |
|---|---|---|
| 10/13/2026 | Price change | $789,000-1.4%$396/sqft |
Source:  DMMLS #746636 Report a problem DMMLS #746636 Report a problem | ||
| 8/21/2026 | Price change | $799,990-3%$401/sqft |
Source: DMMLS #746636 Report a problem | ||
| 8/7/2026 | Listed for sale | $824,990+25%$414/sqft |
Source: DMMLS #746636 Report a problem | ||
| 6/16/2023 | Sold | $659,900-1.5%$331/sqft |
Source: DMMLS #666030 Report a problem | ||
| 5/5/2023 | Pending sale | $669,900$336/sqft |
Source: DMMLS #666030 Report a problem | ||
| 1/13/2023 | Listed for sale | $669,900+1%$336/sqft |
Source: DMMLS #666030 Report a problem | ||
| 11/19/2022 | Listing removed | -- |
Source: DMMLS #652489 Report a problem | ||
| 9/13/2022 | Price change | $663,200-2.5%$333/sqft |
Source: DMMLS #652489 Report a problem | ||
| 8/12/2022 | Price change | $679,900-1.3%$341/sqft |
Source: DMMLS #652489 Report a problem | ||
| 6/21/2022 | Price change | $689,000-2.9%$346/sqft |
Source: DMMLS #652489 Report a problem | ||
| 5/31/2022 | Price change | $709,900-2.6%$356/sqft |
Source: DMMLS #652489 Report a problem | ||
| 5/20/2022 | Price change | $729,000-0.1%$366/sqft |
Source: DMMLS #652489 Report a problem | ||
| 4/26/2022 | Listed for sale | $729,900+644.8%$366/sqft |
Source: Owner Report a problem | ||
| 4/5/2021 | Sold | $98,000$49/sqft |
Source: DMMLS #561735 Report a problem | ||
| 3/8/2021 | Pending sale | $98,000$49/sqft |
Source: Show Realty Group, LLC #561735 Report a problem | ||
| 6/2/2020 | Listed for sale | $98,000$49/sqft |
Source: Show Realty Group, LLC #561735 Report a problem | ||
Public tax history
| Year | Property taxes | Tax assessment |
|---|---|---|
| 2025 | $11,326 +15.8% | $687,550 +3.1% |
| 2024 | $9,780 +60.6% | $666,640 +14% |
| 2023 | $6,090 +9127.3% | $584,700 +86.5% |
| 2022 | $66 -5.7% | $313,470 +9012.5% |
| 2021 | $70 +2.9% | $3,440 |
| 2020 | $68 | $3,440 |
| 2019 | $68 | $3,440 |
Find assessor info on the county website
Monthly payment
Est. payment
Payment breakdown
Explore the cost of this home by adjusting the details. Changes won't be saved.Climate risks
Neighborhood: 50263
Nearby schools
Schools provided by the listing agent
- District: Waukee
Source: DMMLS. This data may not be complete. We recommend contacting the local school district to confirm school assignments for this home.

Similar homes
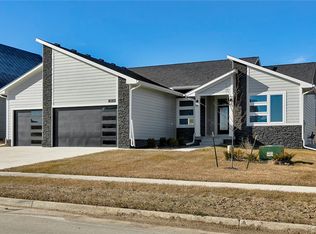
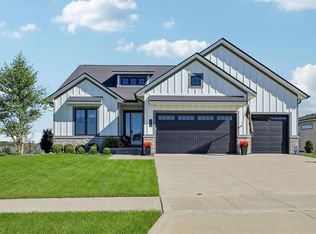
- $739,9004 bd4 ba1.8k sqft2605 Sunflower Dr, Waukee, IA 50263For Sale
 MLS ID #750555, Marc Lee, RE/MAX Precision. DMMLS
 - $846,9005 bd4 ba1.9k sqft2985 Sunflower Dr, Waukee, IA 50263For Sale
 MLS ID #742139, Safeta Pajazetovic, Realty ONE Group Impact. DMMLS
 - $769,9006 bd4 ba1.8k sqft1050 Harrington Way, Waukee, IA 50263For Sale
 MLS ID #747941, Luci Stifel, Realty ONE Group Impact. DMMLS
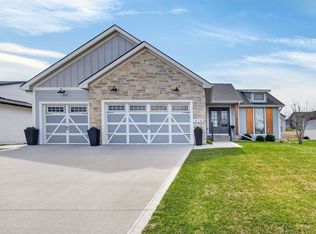
 - $615,0005 bd3 ba1.8k sqft970 Roman Rd, Waukee, IA 50263For Sale
 MLS ID #737564, Darson Grantham, Keller Williams Realty GDM. DMMLS
