Welcome to this beautifully designed custom home tucked on a spacious cul-de-sac lot in Waukee, just a short walk to Sugar Creek Park and Elementary. Take advantage of a $10,000 seller credit toward an interest-rate buydown with an acceptable offer, subject to lender approval. The semi side-load 3-car garage, stone/cement board exterior, irrigation and solar panels add curb appeal and efficiency. Inside, 9' ceilings, LVP flooring, custom trim, built-ins, recessed lighting and designer gold/black finishes create a polished look throughout. The chef's kitchen features quartz counters with full quartz backsplash, GE Café appliances, 6-burner gas range, double ovens, built-in microwave, pantry and under-cabinet lighting. Upstairs, secondary bedrooms offer walk-in closets with custom systems, while two include built-in desks and window benches. The primary suite impresses with a tray ceiling, electric fireplace, spa bath with heated tile floors, soaking tub, full tile shower, dual vanity and custom walk-in closet. The finished lower level offers 9' ceilings, wet bar, fireplace, 5th bedroom, full bath and generous rec space. Enjoy the covered patio, black Andersen windows, dual-zone HVAC, custom window coverings and thoughtful storage throughout. The separate single-car garage includes a pass-through door to the backyard.
For sale
Price cut: $10K (9/29)
$739,900
695 Morning Star Ct, Waukee, IA 50263
5beds
2,532sqft
Single Family Residence
Built in 2022
0.36 Acres Lot
$734,400 Zestimate®
$292/sqft
$15/mo HOA
What's special
Wet barCustom trimSpacious cul-de-sac lotRecessed lightingCustom window coveringsBlack andersen windowsLvp flooring
- 99 days
- 692
- 55
Zillow last checked:
Listing updated:
Listed by:
Ingrid Williams (515)371-5277,
RE/MAX Concepts,
Megan Roettger 515-490-3070,
RE/MAX Concepts
Source: DMMLS,MLS#: 744304 Originating MLS: Des Moines Area Association of REALTORS
Originating MLS: Des Moines Area Association of REALTORSFacts & features
Interior
Bedrooms & bathrooms
- Bedrooms: 5
- Bathrooms: 5
- Full bathrooms: 2
- 3/4 bathrooms: 2
- 1/2 bathrooms: 1
Heating
- Forced Air, Gas, Natural Gas
Cooling
- Central Air
Appliances
- Included: Built-In Oven, Dryer, Dishwasher, Microwave, Refrigerator, See Remarks, Washer
- Laundry: Upper Level
Features
- Wet Bar, Central Vacuum, Dining Area, Eat-in Kitchen
- Flooring: Carpet, Tile
- Basement: Egress Windows,Finished
- Number of fireplaces: 2
- Fireplace features: Electric, Gas, Vented
Interior area
- Total structure area: 2,532
- Total interior livable area: 2,532 sqft
- Finished area below ground: 745
Property
Parking
- Total spaces: 3
- Parking features: Attached, Garage, Three Car Garage
- Attached garage spaces: 3
Features
- Levels: Two
- Stories: 2
- Patio & porch: Covered, Open, Patio
- Exterior features: Sprinkler/Irrigation, Patio
Lot
- Size: 0.36 Acres
- Features: Rectangular Lot
Details
- Parcel number: 1606485008
- Zoning: R
Construction
Type & style
- Home type: SingleFamily
- Architectural style: Two Story
- Property subtype: Single Family Residence
Materials
- Stone
- Foundation: Poured
- Roof: Asphalt,Shingle
Condition
- Year built: 2022
Utilities & green energy
- Sewer: Public Sewer
- Water: Public
Community & HOA
Community
- Security: Smoke Detector(s)
HOA
- Has HOA: Yes
- HOA fee: $175 annually
- HOA name: Daybreak Plat 2 & 3
- Second HOA name: Stanbrough
- Second HOA phone: 515-334-3345
Location
- Region: Waukee
Financial & listing details
- Price per square foot: $292/sqft
- Annual tax amount: $12,252
- Date on market: 7/1/2026
- Cumulative days on market: 99 days
- Listing terms: Cash,Conventional
- Road surface type: Concrete
Estimated market value
$734,400
$698,000 - $771,000
$3,630/mo
Price history
| Date | Event | Price |
|---|---|---|
| 9/29/2026 | Price change | $739,900-1.3%$292/sqft |
Source:  DMMLS #744304 Report a problem DMMLS #744304 Report a problem | ||
| 8/31/2026 | Price change | $749,900-2.6%$296/sqft |
Source: DMMLS #744304 Report a problem | ||
| 7/1/2026 | Listed for sale | $769,900$304/sqft |
Source: DMMLS #744304 Report a problem | ||
Public tax history
Tax history is unavailable.
Monthly payment
Est. payment
Payment breakdown
Explore the cost of this home by adjusting the details. Changes won't be saved.Climate risks
Neighborhood: 50263
Nearby schools
Schools provided by the listing agent
- District: Waukee
Source: DMMLS. This data may not be complete. We recommend contacting the local school district to confirm school assignments for this home.
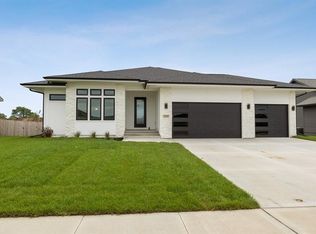
Similar homes
- $739,9004 bd4 ba1.8k sqft2605 Sunflower Dr, Waukee, IA 50263For Sale
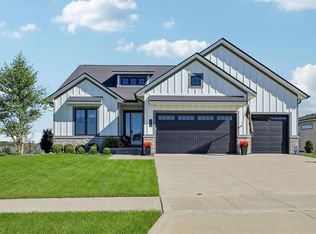 MLS ID #750555, Marc Lee, RE/MAX Precision. DMMLS
 - $775,0005 bd4 ba2.6k sqft720 Daybreak Dr, Waukee, IA 50263For Sale
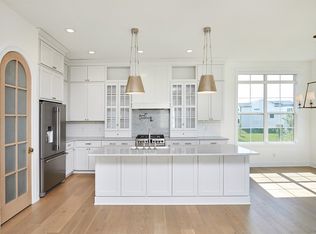 MLS ID #741937, Abby Miller, RE/MAX Precision. DMMLS
 - $799,9906 bd4 ba1.9k sqft2550 Belmont Blvd, Waukee, IA 50263For Sale
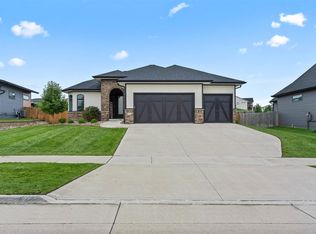 MLS ID #746636, Heather Rawlins, Iowa Realty Colfax. DMMLS
 - $846,9005 bd4 ba1.9k sqft2985 Sunflower Dr, Waukee, IA 50263For Sale
 MLS ID #742139, Safeta Pajazetovic, Realty ONE Group Impact. DMMLS
