This professionally designed walk-out two-story in Waukee delivers nearly 3,600 sq ft of high-end finished living space and leaves nothing to be desired. The light-filled main level features a dedicated office, gourmet kitchen with quartz counters, premium appliances, and an enormous walk-in pantry that opens seamlessly to the living area and covered deck -perfect for entertaining. Upstairs, the sprawling primary suite boasts a spa-like en-suite and walk-in closet, plus three additional large bedrooms, full bath, and convenient second-floor laundry. The luxurious lower level is a standout with a custom wet bar, dedicated workout room, full bathroom, flexible fifth bedroom (currently additional living space/lounge), and walk-out access to the hot tub area. Outside, enjoy a sprawling yard with invisible dog fence, full irrigation system, and plenty of play space. The oversized three-car garage shines with epoxy floors a built in electric heater and is wired for EV charging. Meticulously maintained and truly move-in ready, this turn-key residence is a true gem-schedule your private showing today before it's gone! All information obtained from seller and public records.
For sale
$775,000
720 Daybreak Dr, Waukee, IA 50263
5beds
2,651sqft
Single Family Residence
Built in 2020
0.31 Acres Lot
$-- Zestimate®
$292/sqft
$21/mo HOA
What's special
- 132 days
- 582
- 42
Zillow last checked:
Listing updated:
Listed by:
Abby Miller (515)975-3408,
RE/MAX Precision
Source: DMMLS,MLS#: 741937 Originating MLS: Des Moines Area Association of REALTORS
Originating MLS: Des Moines Area Association of REALTORSFacts & features
Interior
Bedrooms & bathrooms
- Bedrooms: 5
- Bathrooms: 4
- Full bathrooms: 2
- 3/4 bathrooms: 1
- 1/2 bathrooms: 1
Heating
- Forced Air, Gas, Natural Gas
Cooling
- Central Air
Appliances
- Included: Built-In Oven, Dryer, Dishwasher, Microwave, Refrigerator, Washer
- Laundry: Upper Level
Features
- Wet Bar, Dining Area, Eat-in Kitchen, Window Treatments
- Flooring: Carpet, Hardwood, Tile
- Basement: Finished,Walk-Out Access
- Number of fireplaces: 1
- Fireplace features: Gas, Vented
Interior area
- Total structure area: 2,651
- Total interior livable area: 2,651 sqft
- Finished area below ground: 880
Property
Parking
- Total spaces: 3
- Parking features: Attached, Garage, Three Car Garage
- Attached garage spaces: 3
Features
- Levels: Two
- Stories: 2
- Patio & porch: Covered, Deck, Patio
- Exterior features: Deck, Hot Tub/Spa, Sprinkler/Irrigation, Play Structure, Patio
- Has spa: Yes
Lot
- Size: 0.31 Acres
Details
- Parcel number: 1606482004
- Zoning: R
Construction
Type & style
- Home type: SingleFamily
- Architectural style: Two Story
- Property subtype: Single Family Residence
Materials
- Foundation: Poured
- Roof: Asphalt,Shingle
Condition
- Year built: 2020
Utilities & green energy
- Water: Public
Community & HOA
Community
- Features: Fitness
- Security: Security System, Fire Alarm, Smoke Detector(s)
HOA
- Has HOA: Yes
- HOA fee: $255 annually
- HOA name: Daybreak Homeowners Assn
- Second HOA name: Stanbrough Property Management
- Second HOA phone: 515-224-3345
Location
- Region: Waukee
Financial & listing details
- Price per square foot: $292/sqft
- Tax assessed value: $667,630
- Annual tax amount: $11,045
- Date on market: 5/29/2026
- Cumulative days on market: 319 days
- Listing terms: Cash,Conventional,FHA
- Road surface type: Concrete
Estimated market value
Not available
Estimated sales range
Not available
Not available
Price history
| Date | Event | Price |
|---|---|---|
| 5/29/2026 | Listed for sale | $775,000-2.5%$292/sqft |
Source:  DMMLS #741937 Report a problem DMMLS #741937 Report a problem | ||
| 11/24/2025 | Listed for sale | $795,000+47.9%$300/sqft |
Source: DMMLS #730919 Report a problem | ||
| 12/7/2020 | Sold | $537,500-5.7%$203/sqft |
Source: DMMLS #601271 Report a problem | ||
| 10/30/2020 | Pending sale | $569,900$215/sqft |
Source: RE/MAX Precision #601271 Report a problem | ||
| 10/19/2020 | Price change | $569,900-1.7%$215/sqft |
Source: RE/MAX Precision #601271 Report a problem | ||
| 10/17/2020 | Price change | $579,900+1.8%$219/sqft |
Source: RE/MAX Precision #601271 Report a problem | ||
| 5/23/2020 | Price change | $569,900+5.6%$215/sqft |
Source: RE/MAX Precision #601271 Report a problem | ||
| 3/16/2020 | Listed for sale | $539,900+390.8%$204/sqft |
Source: RE/MAX Precision #601271 Report a problem | ||
| 12/26/2019 | Listing removed | $110,000$41/sqft |
Source: RE/MAX Precision #588219 Report a problem | ||
| 8/1/2019 | Listed for sale | $110,000+13.5%$41/sqft |
Source: RE/MAX Precision #588219 Report a problem | ||
| 3/15/2019 | Sold | $96,900$37/sqft |
Source: DMMLS #568214 Report a problem | ||
Public tax history
| Year | Property taxes | Tax assessment |
|---|---|---|
| 2025 | $10,872 +1.6% | $667,630 +2.7% |
| 2024 | $10,698 -2.7% | $650,140 |
| 2023 | $11,000 +12.9% | $650,140 +13.1% |
| 2022 | $9,744 +356.2% | $575,080 +11.4% |
| 2021 | $2,136 +13250% | $516,090 +63614.8% |
| 2020 | $16 | $810 |
| 2019 | $16 | $810 |
| 2018 | -- | $810 |
Find assessor info on the county website
Monthly payment
Est. payment
Payment breakdown
Explore the cost of this home by adjusting the details. Changes won't be saved.Climate risks
Neighborhood: 50263
Nearby schools
Schools provided by the listing agent
- District: Waukee
Source: DMMLS. This data may not be complete. We recommend contacting the local school district to confirm school assignments for this home.

Similar homes
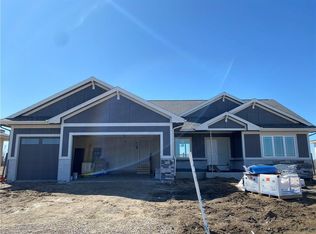
- $739,9004 bd4 ba1.8k sqft2605 Sunflower Dr, Waukee, IA 50263For Sale
 MLS ID #750555, Marc Lee, RE/MAX Precision. DMMLS
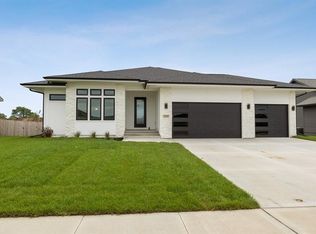
 - $739,9005 bd5 ba2.5k sqft695 Morning Star Ct, Waukee, IA 50263For Sale
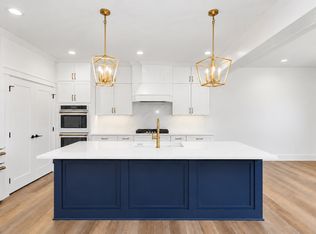 MLS ID #744304, Ingrid Williams, RE/MAX Concepts. DMMLS
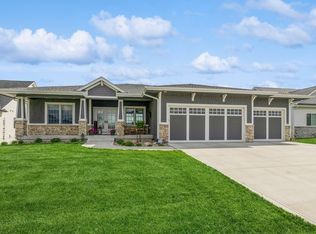
 - $975,0005 bd4 ba2k sqft805 Canterbury Cir, Waukee, IA 50263New Construction
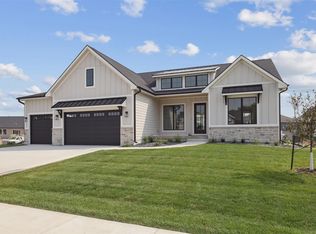 MLS ID #750569, SAATCHI KALRA, Iowa Realty Mills Crossing. DMMLS
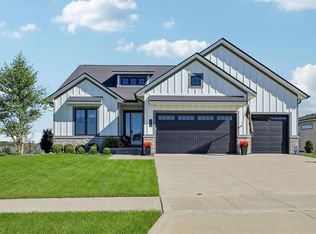
 - $539,0004 bd3 ba1.7k sqft645 Daybreak Dr, Waukee, IA 50263For Sale
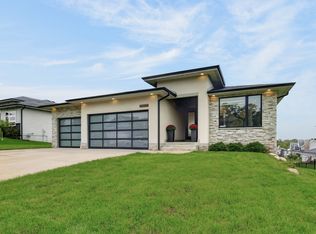 MLS ID #750439, Julie Larson, LPT Realty, LLC. DMMLS
