Welcome to 1885 Glen Oaks Drive, a beautifully reimagined ranch nestled on the peaceful south side of The Glen Oaks community. Offering over 4,400 square feet of finished living space, this home combines timeless architecture with extensive updates throughout. Inside, nearly every surface has been thoughtfully enhanced, including updated flooring, fixtures, lighting lighting, hardware and more. The heart of the home is the renovated kitchen, designed for both everyday living and entertaining, flowing seamlessly into the open living and dining areas filled with natural light and stunning views of the surrounding trees and nature. A dedicated office provides the perfect work-from-home space, while two beautifully updated bar areas create ideal gathering spots for hosting family and friends. The spacious primary suite serves as a private retreat, featuring a completely updated primary bedroom and luxurious spa-like bath. Additional improvements include the first-floor bathroom, laundry room, and numerous thoughtful upgrades throughout the home that elevate both style and functionality. With four bedrooms, three full baths, expansive windows, and a large deck overlooking the natural surroundings, this property offers the perfect balance of comfort and privacy. Located within one of West Des Moines’ most sought-after communities, 1885 Glen Oaks Drive is a rare opportunity to enjoy turnkey living in an exceptional setting.
For sale
$849,900
1885 Glen Oaks Dr, West Des Moines, IA 50266
4beds
2,423sqft
Single Family Residence
Built in 2004
0.5 Acres Lot
$819,200 Zestimate®
$351/sqft
$360/mo HOA
What's special
Updated flooringRenovated kitchenExpansive windowsSpacious primary suiteDedicated officeLuxurious spa-like bathBeautifully reimagined ranch
- 68 days |
- 1,322 |
- 33 |
Likely to sell faster than
Zillow last checked:
Listing updated:
Listed by:
Katie Espenhover Katie@agencyiowa.com,
Agency Iowa
Source: DMMLS,MLS#: 743450 Originating MLS: Des Moines Area Association of REALTORS
Originating MLS: Des Moines Area Association of REALTORSFacts & features
Interior
Bedrooms & bathrooms
- Bedrooms: 4
- Bathrooms: 3
- Full bathrooms: 3
- Main level bedrooms: 3
Heating
- Forced Air, Gas, Natural Gas
Cooling
- Central Air
Appliances
- Included: Dryer, Dishwasher, Microwave, Refrigerator, Stove, Washer
- Laundry: Main Level
Features
- Wet Bar, Separate/Formal Dining Room, Eat-in Kitchen, Window Treatments
- Flooring: Carpet, Hardwood, Tile
- Basement: Finished
- Number of fireplaces: 2
- Fireplace features: Gas, Vented
Interior area
- Total structure area: 2,423
- Total interior livable area: 2,423 sqft
- Finished area below ground: 2,000
Property
Parking
- Total spaces: 3
- Parking features: Attached, Garage, Three Car Garage
- Attached garage spaces: 3
Features
- Stories: 1
- Patio & porch: Covered, Deck, Patio
- Exterior features: Deck, Sprinkler/Irrigation, Patio
Lot
- Size: 0.5 Acres
Details
- Parcel number: 32002262036000
- Zoning: R
Construction
Type & style
- Home type: SingleFamily
- Architectural style: Ranch
- Property subtype: Single Family Residence
Materials
- Stucco, Vinyl Siding
- Foundation: Poured
- Roof: Asphalt,Shingle
Condition
- Resale
- New construction: No
- Year built: 2004
Utilities & green energy
- Sewer: Public Sewer
- Water: Public
Community & HOA
Community
- Features: Community Pool, Golf, Gated
- Security: Security System, Fire Alarm, Gated Community, Smoke Detector(s)
HOA
- Has HOA: Yes
- HOA fee: $360 monthly
- HOA name: Glen Oaks Association
- Second HOA name: Stanbrough
- Second HOA phone: 515-334-3345
Location
- Region: West Des Moines
Financial & listing details
- Price per square foot: $351/sqft
- Tax assessed value: $911,600
- Annual tax amount: $11,782
- Date on market: 6/19/2026
- Cumulative days on market: 67 days
- Listing terms: Cash,Conventional,FHA,VA Loan
- Road surface type: Concrete
Estimated market value
$819,200
$778,000 - $860,000
$2,781/mo
Price history
| Date | Event | Price |
|---|---|---|
| 6/19/2026 | Listed for sale | $849,900+19.7%$351/sqft |
Source:  DMMLS #743450 Report a problem DMMLS #743450 Report a problem | ||
| 7/31/2025 | Sold | $710,000-5.3%$293/sqft |
Source: DMMLS #708273 Report a problem | ||
| 6/26/2025 | Pending sale | $749,900$309/sqft |
Source: DMMLS #708273 Report a problem | ||
| 4/30/2025 | Price change | $749,900-2.6%$309/sqft |
Source: DMMLS #708273 Report a problem | ||
| 3/12/2025 | Price change | $769,900-0.6%$318/sqft |
Source: DMMLS #708273 Report a problem | ||
| 1/3/2025 | Price change | $774,900-3%$320/sqft |
Source: DMMLS #708273 Report a problem | ||
| 11/22/2024 | Price change | $798,900-0.1%$330/sqft |
Source: DMMLS #708273 Report a problem | ||
| 11/1/2024 | Listed for sale | $799,900-4.8%$330/sqft |
Source: DMMLS #706978 Report a problem | ||
| 6/28/2024 | Sold | $840,000-6.7%$347/sqft |
Source: DMMLS #674007 Report a problem | ||
| 5/10/2024 | Pending sale | $899,900$371/sqft |
Source: DMMLS #674007 Report a problem | ||
| 5/26/2023 | Listed for sale | $899,900+89.5%$371/sqft |
Source: DMMLS #674007 Report a problem | ||
| 8/14/2020 | Sold | $475,000-26.9%$196/sqft |
Source: Public Record Report a problem | ||
| 1/26/2006 | Sold | $649,500+956.1%$268/sqft |
Source: Public Record Report a problem | ||
| 6/28/2004 | Sold | $61,500$25/sqft |
Source: Public Record Report a problem | ||
Public tax history
| Year | Property taxes | Tax assessment |
|---|---|---|
| 2025 | $13,430 +2.1% | $911,600 +9.9% |
| 2024 | $13,152 +1.6% | $829,800 |
| 2023 | $12,944 +1.2% | $829,800 +23.8% |
| 2022 | $12,790 -1.9% | $670,300 |
| 2021 | $13,038 +1.6% | $670,300 +1.8% |
| 2020 | $12,838 -1.8% | $658,700 |
| 2019 | $13,074 -0.2% | $658,700 +1.9% |
| 2018 | $13,100 | $646,700 |
| 2017 | $13,100 -6.6% | $646,700 -5.8% |
| 2016 | $14,022 | $686,800 |
| 2015 | $14,022 +8.7% | $686,800 +6.5% |
| 2014 | $12,894 | $644,700 |
| 2013 | -- | $644,700 -0.8% |
| 2012 | -- | $650,000 |
| 2011 | -- | $650,000 -0.1% |
| 2010 | -- | $650,700 |
| 2009 | -- | $650,700 |
| 2008 | -- | $650,700 |
| 2007 | -- | $650,700 +1.9% |
| 2006 | -- | $638,600 +76% |
| 2005 | -- | $362,900 +516% |
| 2003 | -- | $58,910 -5.8% |
| 2002 | -- | $62,540 |
| 2001 | -- | $62,540 |
Find assessor info on the county website
Monthly payment
Est. payment
Payment breakdown
Explore the cost of this home by adjusting the details. Changes won't be saved.Climate risks
Neighborhood: 50266
Nearby schools
GreatSchools rating
- 8/10Westridge Elementary SchoolGrades: PK-6Distance: 2.1 mi
- 6/10Valley SouthwoodsGrades: 9Distance: 2 mi
- 4/10Valley High SchoolGrades: 10-12Distance: 3.5 mi
Schools provided by the listing agent
- District: West Des Moines
Source: DMMLS. This data may not be complete. We recommend contacting the local school district to confirm school assignments for this home.
- $789,5004 bd3 ba3k sqft5510 Little Leaf Trl, West Des Moines, IA 50266Off Market
- $541,200-- bd-- ba202 sqft1880 Glen Oaks Dr, West Des Moines, IA 50266Off Market
- $781,900-- bd-- ba-- sqft1902 Glen Oaks Dr, West Des Moines, IA 50266Off Market
- $996,0004 bd5 ba2.9k sqft5505 Little Leaf Trl, West Des Moines, IA 50266Off Market
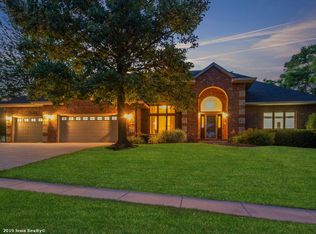
- $1,162,5004 bd5 ba4.8k sqft5515 Little Leaf Trl, West Des Moines, IA 50266Sold
- $896,0004 bd5 ba2.5k sqft5518 Little Leaf Trl, West Des Moines, IA 50266Off Market
- $2,123,1001.36 acres1860 Glen Oaks Dr, West Des Moines, IA 50266Off Market
- $775,9004 bd4 ba3.1k sqft1775 Burr Oaks Dr, West Des Moines, IA 50266Off Market
A local agent can set up tours, give advice and negotiate with sellers.
Similar homes
- $875,0004 bd4 ba2.1k sqft1106 S 100th St, West Des Moines, IA 50266For Sale
 MLS ID #746480, Tony Muse, RE/MAX Precision. DMMLS
 - $739,9005 bd4 ba2.9k sqft274 S 62nd St, West Des Moines, IA 50266For Sale
 MLS ID #742999, Stephanie Thomas, RE/MAX Concepts. DMMLS
 - $899,9006 bd4 ba3k sqft3446 SW 54th St, West Des Moines, IA 50265For Sale
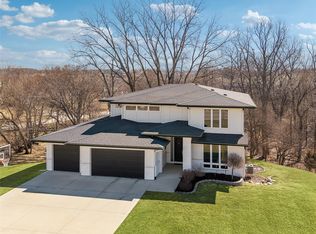 MLS ID #736828, Michael Caligiuri, Iowa Realty Mills Crossing. DMMLS
 - $865,0005 bd4 ba2k sqft1348 S Auburn Pl, West Des Moines, IA 50266New Construction
 MLS ID #744390, Nathan Lyman, RE/MAX Precision. DMMLS
 - $875,0004 bd4 ba2.6k sqft410 N 36th St, Cumming, IA 50061For SaleMLS ID #741159, Ashlee Knickerbocker, Keller Williams Realty GDM. DMMLS
- $875,0004 bd3 ba1.8k sqft407 N 36th St, Cumming, IA 50061For SaleMLS ID #746993, Ashlee Knickerbocker, Keller Williams Realty GDM. DMMLS
- $614,0005 bd4 ba2.7k sqft1388 S Sugar Creek Ct, West Des Moines, IA 50266For SaleMLS ID #745628, Aly Williams, Realty ONE Group Impact. DMMLS
- $669,0003 bd3 ba2.6k sqft773 S 100th St, West Des Moines, IA 50266For SaleMLS ID #747693, Sue Sutton-Ludwig, RE/MAX Concepts. DMMLS
- $1,178,0004 bd3 ba2.2k sqft605 S Tiburon Cv, West Des Moines, IA 50266For SaleMLS ID #741753, Jena Moeckl, Moeckl Realty LLC. DMMLS
- $1,099,0005 bd5 ba2.9k sqft1311 S Wildfire Ave, West Des Moines, IA 50266For SaleMLS ID #743884, Alex McConeghey, LPT Realty, LLC. DMMLS
- $846,9005 bd4 ba1.9k sqft2985 Sunflower Dr, Waukee, IA 50263For SaleMLS ID #742139, Safeta Pajazetovic, Realty ONE Group Impact. DMMLS
- $599,9004 bd3 ba1.6k sqft9125 Abram Dr, West Des Moines, IA 50266For SaleMLS ID #745360, Markjon Trierweiler, RE/MAX Precision. DMMLS
- $855,0006 bd4 ba3k sqft3810 Woodland Ct, Waukee, IA 50263For SaleMLS ID #741651, Julie Baudler, RE/MAX Concepts. DMMLS
- $799,9906 bd4 ba1.9k sqft2550 Belmont Blvd, Waukee, IA 50263For SaleMLS ID #746636, Heather Rawlins, Iowa Realty Colfax. DMMLS
- $899,9004 bd5 ba2.3k sqft2314 Autumn Blaze Dr, Norwalk, IA 50211For SaleMLS ID #733129, Medina Rahmanovic, RE/MAX Precision. DMMLS
- $799,0005 bd5 ba3k sqft15109 Wilden Dr, Urbandale, IA 50323For SaleMLS ID #742674, Gina Friedrichsen, RE/MAX Precision. DMMLS
- $579,9903 bd3 ba1.8k sqft1075 Glen Oaks Dr, West Des Moines, IA 50266For SaleMLS ID #745829, Ricky Grubb, Realty ONE Group Impact. DMMLS
- $635,0003 bd3 ba2.6k sqft908 S 100th St, West Des Moines, IA 50266For SaleMLS ID #741793, Kathy Kooyman, RE/MAX Concepts. DMMLS
- $775,0005 bd4 ba2.6k sqft720 Daybreak Dr, Waukee, IA 50263For SaleMLS ID #741937, Abby Miller, RE/MAX Precision. DMMLS
- $769,9005 bd5 ba2.5k sqft695 Morning Star Ct, Waukee, IA 50263For SaleMLS ID #744304, Ingrid Williams, RE/MAX Concepts. DMMLS
