Experience an unparalleled luxury living experience at this meticulous West Des Moines Kings Valley walkout two story retreat with an in-ground pool, fire pit, and amazing backyard perfect for entertaining! The exceptional design encompasses a perfect blend of sophistication, comfort, and impeccable craftsmanship. The features include a long list of luxury living spaces and high-end amenities. The residence features over finished 4,300 square feet. The open concept main level impresses with a chef's kitchen, dining, and a spacious family room highlighted by a cozy gas fireplace and serene views of the private backyard. The premier kitchen showcases premium finishes and modern conveniences with ample cabinets and counter top space. Four generously sized second level bedrooms, including the primary suite, provide comfort and flexibility. The home includes one full bathroom, 2-3/4 bathrooms, plus a powder room, ideal for both family and guests. The finished lower level expands your living space with a family room , a stylish wet bar, a bedroom, a bath, and walkout access to the backyard oasis. Located in the highly sought-after Waukee School district,this a rare opportunity to own a meticulously maintained property in one of WDM's most desirable neighborhoods. Conveniently located minutes from Jordan Creek Mall, close to bike trails, walking trails, schools, and all of the amenities
For sale
Price cut: $35.1K (7/15)
$739,900
274 S 62nd St, West Des Moines, IA 50266
5beds
2,928sqft
:
Get pre-qualified$4,984/mo
Single Family Residence
Built in 2005
10,432 Square Feet Lot
$719,100 Zestimate®
$253/sqft
$15/mo HOA
What's special
In-ground poolStylish wet barOpen concept main levelFire pitPrimary suiteSpacious family roomCozy gas fireplace
- 44 days |
- 2,501 |
- 108 |
Likely to sell faster than
Zillow last checked:
Listing updated:
Listed by:
Stephanie Thomas (515)771-7788,
RE/MAX Concepts
Source: DMMLS,MLS#: 742999 Originating MLS: Des Moines Area Association of REALTORS
Originating MLS: Des Moines Area Association of REALTORSFacts & features
Interior
Bedrooms & bathrooms
- Bedrooms: 5
- Bathrooms: 4
- Full bathrooms: 1
- 3/4 bathrooms: 2
- 1/2 bathrooms: 1
Heating
- Forced Air, Gas, Natural Gas
Cooling
- Central Air
Appliances
- Included: Dishwasher, Microwave, Refrigerator, Stove
Features
- Dining Area, Eat-in Kitchen
- Flooring: Carpet, Hardwood
- Basement: Finished,Walk-Out Access
- Number of fireplaces: 1
- Fireplace features: Gas Log
Interior area
- Total structure area: 2,928
- Total interior livable area: 2,928 sqft
- Finished area below ground: 1,050
Video & virtual tour
Property
Parking
- Total spaces: 3
- Parking features: Attached, Garage, Three Car Garage
- Attached garage spaces: 3
Features
- Levels: Two
- Stories: 2
- Patio & porch: Deck, Open, Patio
- Exterior features: Deck, Patio
- Pool features: In Ground
- Fencing: Wood
Lot
- Size: 10,432 Square Feet
- Features: Rectangular Lot
Details
- Parcel number: 1613227010
- Zoning: Res
Construction
Type & style
- Home type: SingleFamily
- Architectural style: Two Story
- Property subtype: Single Family Residence
Materials
- Stone
- Foundation: Poured
- Roof: Asphalt,Shingle
Condition
- Year built: 2005
Utilities & green energy
- Sewer: Public Sewer
- Water: Public
Community & HOA
Community
- Security: Smoke Detector(s)
HOA
- Has HOA: Yes
- HOA fee: $185 annually
- HOA name: Kings Valley HOA
- Second HOA name: Venture Mgmt
- Second HOA phone: 515-803-0512
Location
- Region: West Des Moines
Financial & listing details
- Price per square foot: $253/sqft
- Tax assessed value: $598,520
- Annual tax amount: $9,585
- Date on market: 6/12/2026
- Cumulative days on market: 44 days
- Listing terms: Cash,Conventional
- Road surface type: Concrete
Estimated market value
$719,100
$683,000 - $755,000
$2,824/mo
Price history
| Date | Event | Price |
|---|---|---|
| 7/15/2026 | Price change | $739,900-4.5%$253/sqft |
Source:  DMMLS #742999 Report a problem DMMLS #742999 Report a problem | ||
| 6/12/2026 | Listed for sale | $775,000+67%$265/sqft |
Source: DMMLS #742999 Report a problem | ||
| 9/22/2017 | Sold | $464,000-3.3%$158/sqft |
Source: DMMLS #538870 Report a problem | ||
| 8/3/2017 | Pending sale | $479,900$164/sqft |
Source: RE/MAX REAL ESTATE CONCEPTS #538870 Report a problem | ||
| 5/4/2017 | Listed for sale | $479,900+9.9%$164/sqft |
Source: RE/MAX Real Estate Concepts #538870 Report a problem | ||
| 8/10/2011 | Sold | $436,500-5.1%$149/sqft |
Source: Public Record Report a problem | ||
| 5/5/2011 | Listing removed | $459,900$157/sqft |
Source: Iowa Realty Co., Inc. #382013 Report a problem | ||
| 4/2/2011 | Listed for sale | $459,900+19.1%$157/sqft |
Source: Iowa Realty Co., Inc. #382013 Report a problem | ||
| 8/22/2005 | Sold | $386,000+459.4%$132/sqft |
Source: Public Record Report a problem | ||
| 3/23/2005 | Sold | $69,000$24/sqft |
Source: Public Record Report a problem | ||
Public tax history
| Year | Property taxes | Tax assessment |
|---|---|---|
| 2025 | $9,586 +1.9% | $598,520 +3% |
| 2024 | $9,404 -1.4% | $581,240 |
| 2023 | $9,536 +8.1% | $581,240 +14.1% |
| 2022 | $8,818 -2.6% | $509,320 +6.9% |
| 2021 | $9,052 +1.9% | $476,510 +2.5% |
| 2020 | $8,880 -1.8% | $464,730 |
| 2019 | $9,044 -0.7% | $464,730 +3% |
| 2018 | $9,104 | $451,260 -0.1% |
| 2017 | $9,104 +7.6% | $451,920 +4% |
| 2016 | $8,462 -3% | $434,640 |
| 2015 | $8,724 +3.1% | $434,640 |
| 2014 | $8,462 +10.6% | $434,640 |
| 2013 | $7,652 +2.2% | -- |
| 2012 | $7,490 +11.5% | -- |
| 2011 | $6,718 +2.3% | -- |
| 2010 | $6,566 +1.7% | -- |
| 2009 | $6,458 +3.6% | -- |
| 2008 | $6,236 -1.9% | -- |
| 2007 | $6,356 | -- |
Find assessor info on the county website
Monthly payment
Est. payment
Payment breakdown
Explore the cost of this home by adjusting the details. Changes won't be saved.Climate risks
Neighborhood: 50266
Nearby schools
GreatSchools rating
- 10/10Woodland Hills ElementaryGrades: K-5Distance: 2.7 mi
- 7/10Waukee South Middle SchoolGrades: 6-7Distance: 4 mi
- 5/10Waukee Senior High SchoolGrades: 10-12Distance: 4.4 mi
Schools provided by the listing agent
- District: Waukee
Source: DMMLS. This data may not be complete. We recommend contacting the local school district to confirm school assignments for this home.
- $721,7004 bd4 ba4.3k sqft256 S 62nd St, West Des Moines, IA 50266Off Market
- $665,3005 bd4 ba2.7k sqft6163 Coachlight Dr, West Des Moines, IA 50266Off Market
- $754,0005 bd5 ba4.2k sqft232 S 62nd St, West Des Moines, IA 50266Off Market
- $644,1006 bd5 ba3.1k sqft275 S 61st St, West Des Moines, IA 50266Off Market
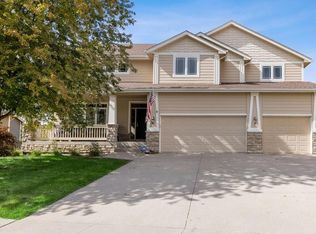
- $603,4005 bd5 ba3.8k sqft273 S 62nd St, West Des Moines, IA 50266Off Market
- $514,1003 bd3 ba1.8k sqft255 S 62nd St, West Des Moines, IA 50266Off Market
- $655,6004 bd4 ba2.9k sqft291 S 61st St, West Des Moines, IA 50266Off Market
- $583,4004 bd4 ba2.5k sqft293 S 62nd St, West Des Moines, IA 50266Off Market
A local agent can set up tours, give advice and negotiate with sellers.
Similar homes
- $749,0005 bd5 ba3.6k sqft821 58th St, West Des Moines, IA 50266For Sale
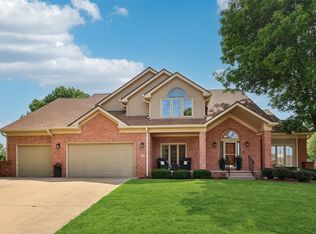 MLS ID #744371, Cy Phillips, Space Simply. DMMLS
 - $835,0005 bd5 ba4.1k sqft705 S 25th Ct, West Des Moines, IA 50265For Sale
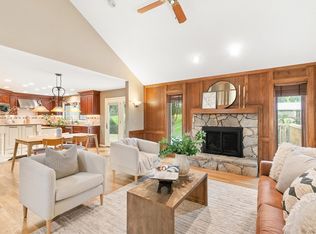 MLS ID #745955, Matt Klein, RE/MAX Concepts. DMMLS
 - $709,0005 bd4 ba2.5k sqft3240 Maple Ct, Waukee, IA 50263For Sale
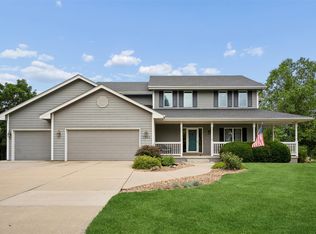 MLS ID #744524, Tiffany Murphy, Iowa Realty Mills Crossing. DMMLS
 - $415,0004 bd3 ba2.4k sqft5915 Brookview Dr, West Des Moines, IA 50266For Sale
 MLS ID #744824, Nora Crosthwaite, Realty ONE Group Impact. DMMLS
 - $440,0004 bd3 ba2.1k sqft158 56th Pl, West Des Moines, IA 50266For SaleMLS ID #741520, Jenny Farrell, RE/MAX Concepts. DMMLS
- $597,0004 bd3 ba1.6k sqft7140 Reed Ln, West Des Moines, IA 50266For SaleMLS ID #740839, Scott Wendl, RE/MAX Precision. DMMLS
- $725,0005 bd5 ba2.8k sqft570 Whistling Ct, Waukee, IA 50263For SaleMLS ID #741368, Andrew DePhillips, RE/MAX Concepts. DMMLS
- $384,9904 bd4 ba1.9k sqft7422 Dakota Cir, West Des Moines, IA 50266For SaleMLS ID #741319, Ashley Clark, RE/MAX Concepts. DMMLS
- $389,0004 bd3 ba2.2k sqft1021 58th St, West Des Moines, IA 50266For SaleMLS ID #743262, Gabby Fisher, Keller Williams Realty GDM. DMMLS
- $515,0005 bd3 ba1.8k sqft8832 Kingman Dr, West Des Moines, IA 50266For SaleMLS ID #737139, Kasey Kliegl, RE/MAX Concepts. DMMLS
- $700,0004 bd5 ba3.2k sqft15115 Goodman Dr, Urbandale, IA 50323For SaleMLS ID #744202, Marizela Usher, Keller Williams Realty GDM. DMMLS
- $810,0005 bd5 ba3k sqft15109 Wilden Dr, Urbandale, IA 50323For SaleMLS ID #742674, Gina Friedrichsen, RE/MAX Precision. DMMLS
- $379,0004 bd3 ba2k sqft704 76th St, West Des Moines, IA 50266For SaleMLS ID #743222, John Weil, RE/MAX Precision. DMMLS
- $724,9005 bd5 ba2.8k sqft16103 Hickory Ln, Urbandale, IA 50323For SaleMLS ID #739484, Dakotah Reed, Iowa Realty Ankeny. DMMLS
- $674,9005 bd3 ba1.9k sqft14323 Sheridan Ave, Urbandale, IA 50323For SaleMLS ID #739716, Ethan Freeman, RE/MAX Precision. DMMLS
- $875,0005 bd5 ba3.2k sqft3007 152nd St, Urbandale, IA 50323For SaleMLS ID #729661, A.J. Anderson, LPT Realty, LLC. DMMLS
- $699,9004 bd4 ba3.6k sqft8620 Horton Cir, Urbandale, IA 50322For SaleMLS ID #743490, Michelle Renken, RE/MAX Concepts. DMMLS
- $860,0005 bd6 ba3.8k sqft31290 Napa Valley Dr, Waukee, IA 50263For SaleMLS ID #738473, Gabby Fisher, Keller Williams Realty GDM. DMMLS
- $449,9003 bd4 ba1.9k sqft4639 Fieldstone Dr, West Des Moines, IA 50265For Sale
 MLS ID #70699, Justin Greenfield, RE/MAX Precision Otter View. CIBR
 - $569,0005 bd5 ba2.6k sqft4019 139th St, Urbandale, IA 50323For SaleMLS ID #735836, Gina Friedrichsen, RE/MAX Precision. DMMLS
