Welcome to Napa Valley, gated community in Waukee featuring neighborhood pool and tennis court. This stunning 5-bed, 5.5-bath home sits on over an acre with lower property taxes and Van Meter schools. Lovingly maintained by a single owner since 1998 and thoughtfully expanded in 2009, open floor plan is filled with natural light throughout and nearly all new Pella windows. The entertainer's kitchen boasts a JennAir range with double ovens, two dishwashers, stand alone ice maker, and walk-in pantry. Mudroom with stackable washer dryer and half bathroom. Upstairs, the primary suite features remodeled bathroom, custom closet, and laundry. Upstairs you'll find three additional bedrooms (one vaulted room with its own 3/4 bathroom), full hall bath, flex room, and bonus 3/4 bath. The finished walkout lower level includes a 5th bedroom, rec room, office, 3/4 bathroom and kitchenette. Enjoy a stone patio with firepit, spacious deck, 50-year metal roof (2017), and avg. utilities of just $151/month.
For sale
Price cut: $30K (6/10)
$860,000
31290 Napa Valley Dr, Waukee, IA 50263
5beds
3,815sqft
:
Get pre-qualified$6,119/mo
Single Family Residence
Built in 1998
1.09 Acres Lot
$834,900 Zestimate®
$225/sqft
$343/mo HOA
What's special
Neighborhood poolRec roomTennis courtOver an acreStone patio with firepitFinished walkout lower levelWalk-in pantry
- 101 days |
- 885 |
- 52 |
Zillow last checked:
Listing updated:
Listed by:
Gabby Fisher (515)313-6953,
Keller Williams Realty GDM
Source: DMMLS,MLS#: 738473 Originating MLS: Des Moines Area Association of REALTORS
Originating MLS: Des Moines Area Association of REALTORSFacts & features
Interior
Bedrooms & bathrooms
- Bedrooms: 5
- Bathrooms: 6
- Full bathrooms: 1
- 3/4 bathrooms: 4
- 1/2 bathrooms: 1
Heating
- Gas, Natural Gas
Cooling
- Central Air
Appliances
- Included: Dryer, Dishwasher, Microwave, Refrigerator, Separate Ice Machine, Stove, Washer
- Laundry: Main Level, Upper Level
Features
- Wet Bar, Central Vacuum, Window Treatments
- Flooring: Carpet
- Basement: Finished,Walk-Out Access
- Number of fireplaces: 1
- Fireplace features: Gas, Vented
Interior area
- Total structure area: 3,815
- Total interior livable area: 3,815 sqft
- Finished area below ground: 1,028
Property
Parking
- Total spaces: 3
- Parking features: Attached, Garage, Three Car Garage
- Attached garage spaces: 3
Features
- Levels: Two
- Stories: 2
- Exterior features: Fire Pit
Lot
- Size: 1.09 Acres
Details
- Parcel number: 1620377002
- Zoning: R
Construction
Type & style
- Home type: SingleFamily
- Architectural style: Two Story
- Property subtype: Single Family Residence
Materials
- Foundation: Poured
- Roof: Metal,Rubber
Condition
- Year built: 1998
Utilities & green energy
- Sewer: Septic Tank
- Water: Community/Coop
Community & HOA
Community
- Features: Clubhouse, Community Pool, Gated, Snow Removal, Tennis Court(s)
- Security: Security System, Gated Community, Smoke Detector(s)
HOA
- Has HOA: Yes
- Services included: Trash
- HOA fee: $343 monthly
- HOA name: Napa Valley HOA
- Second HOA name: Stanbrough Realty
- Second HOA phone: 515-334-3345
Location
- Region: Waukee
Financial & listing details
- Price per square foot: $225/sqft
- Tax assessed value: $711,240
- Annual tax amount: $7,903
- Date on market: 4/15/2026
- Cumulative days on market: 102 days
- Listing terms: Cash,Conventional,FHA,VA Loan
- Road surface type: Asphalt
Estimated market value
$834,900
$793,000 - $877,000
$4,604/mo
Price history
| Date | Event | Price |
|---|---|---|
| 6/10/2026 | Price change | $860,000-3.4%$225/sqft |
Source:  DMMLS #738473 Report a problem DMMLS #738473 Report a problem | ||
| 4/28/2026 | Price change | $890,000-3.8%$233/sqft |
Source: DMMLS #738473 Report a problem | ||
| 4/15/2026 | Listed for sale | $925,000+140.9%$242/sqft |
Source: DMMLS #738473 Report a problem | ||
| 11/16/1998 | Sold | $384,000$101/sqft |
Source: Agent Provided Report a problem | ||
Public tax history
| Year | Property taxes | Tax assessment |
|---|---|---|
| 2025 | $7,788 +2% | $711,240 +2.3% |
| 2024 | $7,634 -1.9% | $695,400 |
| 2023 | $7,778 +16.4% | $695,400 +12.8% |
| 2022 | $6,682 -5.1% | $616,720 +15.3% |
| 2021 | $7,040 +1.9% | $534,710 +1.8% |
| 2020 | $6,908 -4.7% | $525,510 |
| 2019 | $7,246 +0.6% | $525,510 -0.5% |
| 2018 | $7,206 | $528,180 |
| 2017 | $7,206 -3% | $528,180 +3.3% |
| 2016 | $7,430 +1.2% | $511,450 |
| 2015 | $7,344 +3.1% | $511,450 |
| 2014 | $7,126 +2.7% | $511,450 |
| 2013 | $6,940 +0.3% | -- |
| 2012 | $6,920 -1.7% | -- |
| 2011 | $7,038 +7.5% | -- |
| 2010 | $6,550 +11.5% | -- |
| 2009 | $5,876 +3.3% | -- |
| 2008 | $5,690 -5.5% | -- |
| 2007 | $6,020 | -- |
Find assessor info on the county website
Monthly payment
Est. payment
Payment breakdown
Explore the cost of this home by adjusting the details. Changes won't be saved.Climate risks
Neighborhood: 50263
Nearby schools
GreatSchools rating
- 9/10Van Meter Elementary SchoolGrades: PK-5Distance: 3.6 mi
- 8/10Van Meter Middle SchoolGrades: 6-8Distance: 3.6 mi
- 9/10Van Meter Jr-Sr High SchoolGrades: 9-12Distance: 3.6 mi
Schools provided by the listing agent
- District: Van Meter
Source: DMMLS. This data may not be complete. We recommend contacting the local school district to confirm school assignments for this home.
- $687,800-- bd3 ba2.3k sqft31348 Napa Valley Dr, Waukee, IA 50263Off Market
- $840,0005 bd5 ba3.1k sqft31262 Napa Valley Dr, Waukee, IA 50263Sold
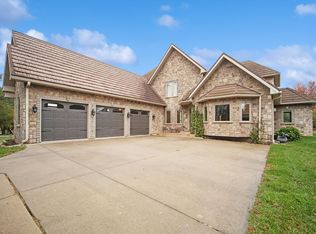
- $1,085,5005 bd4 ba4.9k sqft31281 Champagne Rd, Waukee, IA 50263Off Market
- $912,5004 bd4 ba2.9k sqft31251 Champagne Rd, Waukee, IA 50263Off Market
- $909,0004 bd5 ba3.1k sqft31319 Napa Valley Dr, Waukee, IA 50263Off Market
- $757,9005 bd3 ba2.2k sqft31279 Napa Valley Dr, Waukee, IA 50263Off Market
- $933,7004 bd4 ba3k sqft31327 Champagne Rd, Waukee, IA 50263Off Market
- $1,227,7004 bd6 ba3.1k sqft31361 Napa Valley Dr, Waukee, IA 50263Off Market
A local agent can set up tours, give advice and negotiate with sellers.
Similar homes
- $855,0006 bd4 ba3k sqft3810 Woodland Ct, Waukee, IA 50263For Sale
 MLS ID #741651, Julie Baudler, RE/MAX Concepts. DMMLS
 - $709,0005 bd4 ba2.5k sqft3240 Maple Ct, Waukee, IA 50263For Sale
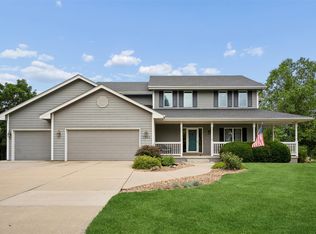 MLS ID #744524, Tiffany Murphy, Iowa Realty Mills Crossing. DMMLS
 - $835,0005 bd5 ba4.1k sqft705 S 25th Ct, West Des Moines, IA 50265For Sale
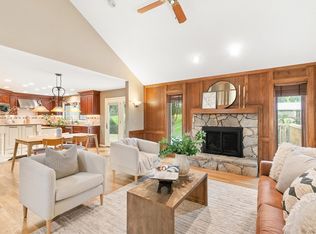 MLS ID #745955, Matt Klein, RE/MAX Concepts. DMMLS
 - $824,9004 bd3 ba3.5k sqft14575 University Ave, Waukee, IA 50263For Sale
 MLS ID #740525, Emily Utley, RE/MAX Concepts. DMMLS
 - $799,9005 bd4 ba3k sqft33080 Fox Creek Dr, Waukee, IA 50263For SaleMLS ID #741684, Megan Morris, Weichert, Realtors - The 515 Agency. DMMLS
- $725,0005 bd5 ba2.8k sqft570 Whistling Ct, Waukee, IA 50263For SaleMLS ID #741368, Andrew DePhillips, RE/MAX Concepts. DMMLS
- $985,0004 bd6 ba4.2k sqft36599 River Oaks Cir, Cumming, IA 50061For SaleMLS ID #738372, Renee Dunkel, Century 21 Signature. DMMLS
- $619,0005 bd4 ba2.7k sqft1388 S Sugar Creek Ct, West Des Moines, IA 50266For SaleMLS ID #745628, Aly Williams, Realty ONE Group Impact. DMMLS
- $875,0005 bd5 ba3.2k sqft3007 152nd St, Urbandale, IA 50323For SaleMLS ID #729661, A.J. Anderson, LPT Realty, LLC. DMMLS
- $749,0005 bd5 ba3.6k sqft821 58th St, West Des Moines, IA 50266For SaleMLS ID #744371, Cy Phillips, Space Simply. DMMLS
- $925,0006 bd4 ba3k sqft3446 SW 54th St, West Des Moines, IA 50265For SaleMLS ID #736828, Michael Caligiuri, Iowa Realty Mills Crossing. DMMLS
- $629,9005 bd5 ba2.9k sqft1905 SE Hawthorne Ridge Dr, Waukee, IA 50263For SaleMLS ID #737085, JENNY GRATIAS WILLE, Iowa Realty Mills Crossing. DMMLS
- $645,0005 bd4 ba3.2k sqft34522 Edgewater Cir, Cumming, IA 50061For SaleMLS ID #739090, Lacey Paine, Realty ONE Group Impact. DMMLS
- $810,0005 bd5 ba3k sqft15109 Wilden Dr, Urbandale, IA 50323For SaleMLS ID #742674, Gina Friedrichsen, RE/MAX Precision. DMMLS
- $519,9005 bd5 ba2.3k sqft540 Spyglass Ln, Waukee, IA 50263For SaleMLS ID #739642, Allison Hart, RE/MAX Concepts. DMMLS
- $849,9005 bd5 ba3.5k sqft3202 NW 87th Ln, Ankeny, IA 50023For SaleMLS ID #742900, A J Kohles, RE/MAX Precision. DMMLS
- $619,9005 bd5 ba2.8k sqft910 SE Brentwood Dr, Waukee, IA 50263For SaleMLS ID #741582, Bobette Galloway, Iowa Realty Mills Crossing. DMMLS
- $775,0005 bd4 ba2.9k sqft5014 176th St, Waukee, IA 50263For SaleMLS ID #739736, Sonya Claman, Real Broker, LLC. DMMLS
- $739,9005 bd4 ba2.9k sqft274 S 62nd St, West Des Moines, IA 50266For SaleMLS ID #742999, Stephanie Thomas, RE/MAX Concepts. DMMLS
- $499,9004 bd4 ba2.6k sqft405 NE Fox Run Trl, Waukee, IA 50263For SaleMLS ID #738618, Carrie Webber, Realty ONE Group Impact. DMMLS
