This custom Two-Story boasts over 4300+ Finished SF and sits on 1.30 acres in Napa Valley Estates! As you walk through the front door, you will notice the abundance of natural light, over 12 ft vaulted ceilings, spiral staircase, hardwood floors and double- sided gas fireplace. Open concept great rm, kitchen and dining area offers room to entertain and enjoy friends & family. 5 BRS/4.5 BA (1st floor BR/ensuite with ¾ BA, 2nd Floor has Primary BR with soaking tub and walk through closet with door to laundry rm, Jack n Jill BR/with full BA. Basement has 5th BR/full BA. Main floor has Formal DR, office, kitchen with an abundance of cabinets, SS appliances, quartz counters, mudroom and 1/2 bath. W/O Basement has 2nd Fam Rm, wet bar, theatre room, & a workshop. Garage is oversized with lg windows. Geo exchange repl approx 2021. All this in an exclusive gated community that has a pool, tennis courts, stocked pond for fishing as well as lots of green space for fun! Van Meter schools.
Sold for $840,000
$840,000
31262 Napa Valley Dr, Waukee, IA 50263
5beds
3,142sqft
Single Family Residence
Built in 2006
1.3 Acres Lot
$833,700 Zestimate®
$267/sqft
$4,122 Estimated rent
Home value
$833,700
$792,000 - $875,000
$4,122/mo
Zestimate® history
Owner options
List your home for rent
$4,122/mo
Rent Zestimate®
Find your next renter with Zillow Rental Manager. Plus, with online applications, you can quickly screen prospective tenants – for free.
$4,122/mo
Rent Zestimate®
Refinance and save
$4,875/mo
Est. payment
Refinancing to a lower rate could help reduce your monthly payments and save thousands over the life of the loan.
$4,875/mo
Est. payment
Explore your selling options
Work with a Zillow partner agent
Leverage their expertise and Zillow's premium Showcase listings to get your home seen by more buyers.
Get startedList with your own agent
Get your home in front of millions of buyers by listing it on Zillow.
Learn how to do itSell it yourself
Take full control of how buyers see your home on Zillow by listing For Sale by Owner (FSBO).
List your homeWhat's special
Double-sided gas fireplaceWet barTheatre roomAbundance of natural lightHardwood floorsQuartz countersSs appliances
Zillow last checked:
Listing updated:
Listed by:
Kasey Kliegl (515)201-9427,
RE/MAX Concepts
Bought with:
Jamie Thompson
Century 21 Signature
Source: DMMLS,MLS#: 717297 Originating MLS: Des Moines Area Association of REALTORS
Originating MLS: Des Moines Area Association of REALTORSFacts & features
Interior
Bedrooms & bathrooms
- Bedrooms: 5
- Bathrooms: 5
- Full bathrooms: 2
- 3/4 bathrooms: 2
- 1/2 bathrooms: 1
- Main level bedrooms: 1
Heating
- Geothermal
Cooling
- Geothermal
Appliances
- Included: Built-In Oven, Cooktop, Dryer, Dishwasher, Microwave, Refrigerator, See Remarks, Wine Cooler, Washer
- Laundry: Upper Level
Features
- Wet Bar, Central Vacuum, Dining Area, Separate/Formal Dining Room, Eat-in Kitchen, See Remarks, Cable TV, Window Treatments
- Flooring: Carpet, Hardwood, Tile
- Basement: Finished,Walk-Out Access
- Number of fireplaces: 1
- Fireplace features: Gas, Vented
Interior area
- Total structure area: 3,142
- Total interior livable area: 3,142 sqft
- Finished area below ground: 1,250
Property
Parking
- Total spaces: 3
- Parking features: Attached, Garage, Three Car Garage
- Attached garage spaces: 3
Features
- Levels: Two
- Stories: 2
- Patio & porch: Open, Patio
- Exterior features: Fire Pit, Sprinkler/Irrigation, Patio
Lot
- Size: 1.3 Acres
- Features: Rectangular Lot
Details
- Parcel number: 1620377012
- Zoning: Res
Construction
Type & style
- Home type: SingleFamily
- Architectural style: Two Story
- Property subtype: Single Family Residence
Materials
- Stone
- Foundation: Poured
- Roof: Metal
Condition
- Year built: 2006
Details
- Builder name: Jeff Young
Utilities & green energy
- Sewer: Septic Tank
- Water: Community/Coop
Community & HOA
Community
- Features: Clubhouse, Community Pool, Gated, See Remarks, Tennis Court(s)
- Security: Fire Alarm, Gated Community, Smoke Detector(s)
HOA
- Has HOA: Yes
- Services included: Snow Removal
- HOA fee: $365 monthly
- HOA name: Napa Valley
- Second HOA name: West Property Management
- Second HOA phone: 515-778-7590
Location
- Region: Waukee
Financial & listing details
- Price per square foot: $267/sqft
- Tax assessed value: $788,530
- Annual tax amount: $8,466
- Date on market: 5/5/2025
- Cumulative days on market: 255 days
- Listing terms: Cash,Conventional,VA Loan
- Road surface type: Asphalt
Price history
| Date | Event | Price |
|---|---|---|
| 2/17/2026 | Sold | $840,000$267/sqft |
Source:  DMMLS #717297 Report a problem DMMLS #717297 Report a problem | ||
| 1/19/2026 | Pending sale | $840,000$267/sqft |
Source: DMMLS #717297 Report a problem | ||
| 1/12/2026 | Price change | $840,000-4%$267/sqft |
Source: DMMLS #717297 Report a problem | ||
| 10/20/2025 | Price change | $875,000-4.9%$278/sqft |
Source: DMMLS #717297 Report a problem | ||
| 7/9/2025 | Price change | $920,000-3.2%$293/sqft |
Source: DMMLS #717297 Report a problem | ||
| 6/5/2025 | Price change | $950,000-4%$302/sqft |
Source: DMMLS #717297 Report a problem | ||
| 5/5/2025 | Listed for sale | $990,000+634%$315/sqft |
Source: DMMLS #717297 Report a problem | ||
| 10/28/2005 | Sold | $134,875$43/sqft |
Source: Public Record Report a problem | ||
Public tax history
| Year | Property taxes | Tax assessment |
|---|---|---|
| 2025 | $8,440 +1.1% | $788,530 +2.9% |
| 2024 | $8,350 -3.5% | $766,600 |
| 2023 | $8,656 +16.5% | $766,600 +11.9% |
| 2022 | $7,432 -5.3% | $685,240 +15.4% |
| 2021 | $7,844 +1.9% | $593,740 +1.6% |
| 2020 | $7,698 -5.1% | $584,630 |
| 2019 | $8,108 +0.5% | $584,630 -0.9% |
| 2018 | $8,064 | $589,960 |
| 2017 | $8,064 -3.5% | $589,960 +2.6% |
| 2016 | $8,352 +1% | $575,000 |
| 2015 | $8,272 +3% | $575,000 |
| 2014 | $8,028 +2.7% | $575,000 |
| 2013 | $7,818 +0.3% | -- |
| 2012 | $7,792 -1.7% | -- |
| 2011 | $7,924 -18.5% | -- |
| 2010 | $9,724 +5% | -- |
| 2009 | $9,262 +34.9% | -- |
| 2008 | $6,868 +1048.5% | -- |
| 2007 | $598 | -- |
Find assessor info on the county website
Neighborhood: 50263
Nearby homes
- $912,5004 bd4 ba2.9k sqft31251 Champagne Rd, Waukee, IA 50263Off Market
- $920,1004 bd5 ba4.4k sqft31213 Champagne Rd, Waukee, IA 50263Off Market
- $860,0005 bd6 ba3.8k sqft31290 Napa Valley Dr, Waukee, IA 50263For Sale
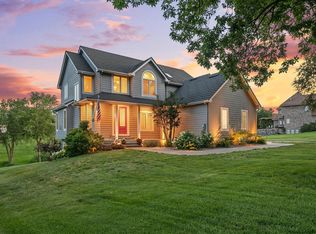
- $862,1005 bd5 ba3.3k sqft31270 Chardonnay Point, Waukee, IA 50263Off Market
- $762,2005 bd3 ba2.2k sqft31279 Napa Valley Dr, Waukee, IA 50263Off Market
- $1,085,5005 bd4 ba4.9k sqft31281 Champagne Rd, Waukee, IA 50263Off Market
- $839,1005 bd3 ba2.1k sqft31219 Napa Valley Dr, Waukee, IA 50263Off Market
- $905,4004 bd5 ba3.1k sqft31319 Napa Valley Dr, Waukee, IA 50263Off Market
Nearby schools
GreatSchools rating
- 9/10Van Meter Elementary SchoolGrades: PK-5Distance: 3.6 mi
- 8/10Van Meter Middle SchoolGrades: 6-8Distance: 3.6 mi
- 9/10Van Meter Jr-Sr High SchoolGrades: 9-12Distance: 3.6 mi
Schools provided by the listing agent
- District: Van Meter
Source: DMMLS. This data may not be complete. We recommend contacting the local school district to confirm school assignments for this home.


Get pre-qualified for a loan
At Zillow Home Loans, we can pre-qualify you in as little as 5 minutes with no impact to your credit score.An equal housing lender. NMLS #10287.
Sell for more on Zillow
Get a Zillow Showcase℠ listing at no additional cost and you could sell for .
$833,700
2% more
+$16,674
With Zillow Showcase(estimated)
$850,374
- Iowa
- Dallas County
- Waukee
- 50263
- 31262 Napa Valley Dr
Nearby cities
Nearby zip codes
Other Waukee Topics
