This stunning Craftsman-style home showcases exceptional quality, timeless design, and remarkable attention to detail throughout. Rich woodwork and thoughtful finishes create a warm, inviting atmosphere that carries through every space. Offering 4 bedrooms and 6 bathrooms, this home is designed for both everyday living and entertaining. The spacious kitchen flows seamlessly into a large living room, creating the perfect gathering space, while an additional loft area provides a second living room for added flexibility. Situated on a full acre, the property offers an impressive combination of indoor and outdoor living. Enjoy quiet mornings on the welcoming wraparound front porch or unwind on the covered deck overlooking the backyard. Car enthusiasts, hobbyists, or those needing extra storage will appreciate the rare garage capacity: a three-stall garage on the main level and an expansive six-car garage below, complete with a dedicated shop area. The lower level also includes a generous living space and two non-conforming bedrooms, offering endless possibilities for guests, hobbies, or multi-generational living. This is a truly unique opportunity to own a thoughtfully designed home with unmatched space, character, and versatility.
For sale
Price cut: $14.9K (7/24)
$985,000
36599 River Oaks Cir, Cumming, IA 50061
4beds
4,269sqft
:
Get pre-qualified$7,035/mo
Single Family Residence
Built in 2000
1.16 Acres Lot
$-- Zestimate®
$231/sqft
$83/mo HOA
What's special
Perfect gathering spaceRich woodworkWarm inviting atmosphereThoughtful finishesDedicated shop areaAdditional loft areaWelcoming wraparound front porch
- 102 days |
- 988 |
- 24 |
Likely to sell faster than
Zillow last checked:
Listing updated:
Listed by:
Renee Dunkel (515)777-9183,
Century 21 Signature
Source: DMMLS,MLS#: 738372 Originating MLS: Des Moines Area Association of REALTORS
Originating MLS: Des Moines Area Association of REALTORSFacts & features
Interior
Bedrooms & bathrooms
- Bedrooms: 4
- Bathrooms: 6
- Full bathrooms: 3
- 3/4 bathrooms: 2
- 1/2 bathrooms: 1
- Main level bedrooms: 3
Heating
- Propane
Cooling
- Central Air
Appliances
- Included: Built-In Oven, Dishwasher, Microwave, Refrigerator, Stove
- Laundry: Main Level
Features
- Separate/Formal Dining Room, Eat-in Kitchen
- Flooring: Carpet, Hardwood, Tile
- Basement: Finished,Walk-Out Access
- Number of fireplaces: 3
- Fireplace features: Gas, Vented
Interior area
- Total structure area: 4,269
- Total interior livable area: 4,269 sqft
- Finished area below ground: 2,100
Property
Parking
- Total spaces: 4
- Parking features: Attached, Garage
- Attached garage spaces: 4
Features
- Levels: One and One Half
- Stories: 1.5
- Patio & porch: Covered, Deck, Patio
- Exterior features: Deck, Fire Pit, Hot Tub/Spa, Sprinkler/Irrigation, Patio
- Has spa: Yes
Lot
- Size: 1.16 Acres
- Features: Rectangular Lot
Details
- Parcel number: 1635301005
- Zoning: RES
Construction
Type & style
- Home type: SingleFamily
- Architectural style: One and One Half Story
- Property subtype: Single Family Residence
Materials
- Foundation: Block, Poured
- Roof: Asphalt,Shingle
Condition
- Year built: 2000
Utilities & green energy
- Sewer: Septic Tank
- Water: Community/Coop, Rural
Community & HOA
Community
- Security: Security System, Smoke Detector(s)
HOA
- Has HOA: Yes
- Services included: Internet
- HOA fee: $995 annually
- HOA name: HOA of River Oaks
- Second HOA name: Self Managed
- Second HOA phone: 515-777-9183
Location
- Region: Cumming
Financial & listing details
- Price per square foot: $231/sqft
- Tax assessed value: $898,760
- Annual tax amount: $8,420
- Date on market: 4/10/2026
- Cumulative days on market: 105 days
- Listing terms: Cash,Conventional,FHA,VA Loan
- Road surface type: Concrete
Estimated market value
Not available
Estimated sales range
Not available
Not available
Price history
| Date | Event | Price |
|---|---|---|
| 7/24/2026 | Price change | $985,000-1.5%$231/sqft |
Source:  DMMLS #738372 Report a problem DMMLS #738372 Report a problem | ||
| 6/3/2026 | Price change | $999,900-7%$234/sqft |
Source: DMMLS #738372 Report a problem | ||
| 5/1/2026 | Price change | $1,075,000-6.5%$252/sqft |
Source: DMMLS #738372 Report a problem | ||
| 4/13/2026 | Listed for sale | $1,150,000+39.4%$269/sqft |
Source: DMMLS #738372 Report a problem | ||
| 10/8/2021 | Sold | $825,000-2.9%$193/sqft |
Source: DMMLS #632461 Report a problem | ||
| 8/5/2021 | Pending sale | $849,900$199/sqft |
Source: DMMLS #632461 Report a problem | ||
| 7/28/2021 | Price change | $849,900-2.9%$199/sqft |
Source: DMMLS #632461 Report a problem | ||
| 6/29/2021 | Listed for sale | $875,000$205/sqft |
Source: DMMLS #632461 Report a problem | ||
Public tax history
| Year | Property taxes | Tax assessment |
|---|---|---|
| 2025 | $8,420 +1.9% | $898,760 +0.8% |
| 2024 | $8,260 -12.1% | $891,930 |
| 2023 | $9,400 +16.3% | $891,930 +5.2% |
| 2022 | $8,086 -3.3% | $847,830 +15.5% |
| 2021 | $8,364 +1.8% | $734,120 +4% |
| 2020 | $8,214 -5.4% | $705,580 |
| 2019 | $8,680 +0.4% | $705,580 -0.3% |
| 2018 | $8,648 | $707,420 |
| 2017 | $8,648 -7% | $707,420 -1.9% |
| 2016 | $9,302 -0.7% | $721,120 |
| 2015 | $9,366 +3% | $721,120 |
| 2014 | $9,090 +2.8% | $721,120 |
| 2013 | $8,842 +2.4% | -- |
| 2012 | $8,634 +2.3% | -- |
| 2011 | $8,444 +1.1% | -- |
| 2010 | $8,354 +7.9% | -- |
| 2009 | $7,740 +2.9% | -- |
| 2008 | $7,522 -6.6% | -- |
| 2007 | $8,054 | -- |
Find assessor info on the county website
Monthly payment
Est. payment
Payment breakdown
Explore the cost of this home by adjusting the details. Changes won't be saved.Climate risks
Neighborhood: 50061
Getting around
0 / 100
Car-DependentNearby schools
GreatSchools rating
- 7/10Jordan Creek Elementary SchoolGrades: PK-6Distance: 4.7 mi
- 6/10Valley SouthwoodsGrades: 9Distance: 5 mi
- 4/10Valley High SchoolGrades: 10-12Distance: 6.3 mi
Schools provided by the listing agent
- District: West Des Moines
Source: DMMLS. This data may not be complete. We recommend contacting the local school district to confirm school assignments for this home.
- $1,144,7005 bd5 ba3.7k sqft36573 River Oaks Cir, Cumming, IA 50061Off Market

- $816,0004 bd4 ba3.5k sqft36594 River Oaks Cir, Cumming, IA 50061Off Market
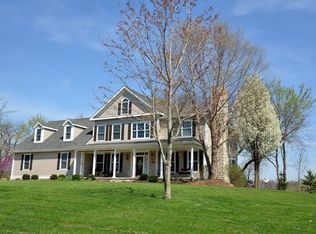
- $691,2005 bd4 ba2.1k sqft34152 Alison Ln, Cumming, IA 50061Off Market
- $926,7005 bd5 ba4.4k sqft34126 Alison Ln, Cumming, IA 50061Off Market

- $704,0004 bd3 ba1.9k sqft36551 River Oaks Cir, Cumming, IA 50061Off Market
- $1,073,3005 bd4 ba3.6k sqft34074 Alison Ln, Cumming, IA 50061Off Market
- $808,4005 bd5 ba4.9k sqft36576 River Oaks Cir, Cumming, IA 50061Off Market
- $292,5001.72 Acres0 River Oaks Flat St LOT 16-3, West Des Moines, IA 50266Sold
A local agent can set up tours, give advice and negotiate with sellers.
Similar homes
- $645,0005 bd4 ba3.2k sqft34522 Edgewater Cir, Cumming, IA 50061For Sale
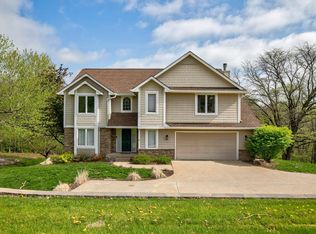 MLS ID #739090, Lacey Paine, Realty ONE Group Impact. DMMLS
 - $835,0005 bd5 ba4.1k sqft705 S 25th Ct, West Des Moines, IA 50265For Sale
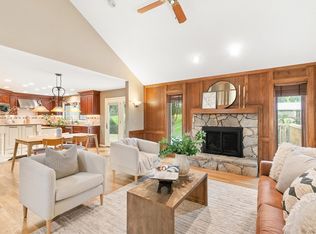 MLS ID #745955, Matt Klein, RE/MAX Concepts. DMMLS
 - $999,0004 bd4 ba3.4k sqft4205 Quail Ct, West Des Moines, IA 50265For Sale
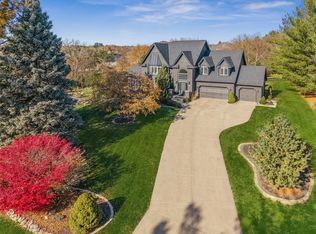 MLS ID #730482, SCOTT STEELMAN, Iowa Realty Mills Crossing. DMMLS
 - $925,0005 bd5 ba3.6k sqft31194 Napa Valley Crst, Waukee, IA 50263For Sale
 MLS ID #743303, Jen Stanbrough, RE/MAX Precision. DMMLS
 - $860,0005 bd6 ba3.8k sqft31290 Napa Valley Dr, Waukee, IA 50263For SaleMLS ID #738473, Gabby Fisher, Keller Williams Realty GDM. DMMLS
- $985,0003 bd6 ba2.5k sqft5576 Glen Oaks Pte, West Des Moines, IA 50266For SaleMLS ID #741016, Mike Slavin, RE/MAX Precision. DMMLS
- $995,0004 bd4 ba4.7k sqft13282 Oak Brook Dr, Urbandale, IA 50323For SaleMLS ID #717904, MELANEE STANBROUGH, Iowa Realty Mills Crossing. DMMLS
- $1,195,0005 bd6 ba3.5k sqft27681 Northwoods Rd, Adel, IA 50003For SaleMLS ID #741073, RICK WANAMAKER, Iowa Realty Mills Crossing. DMMLS
- $1,124,9005 bd6 ba3.7k sqft1772 NW 120th St, Clive, IA 50325For SaleMLS ID #744028, Ingrid Williams, RE/MAX Concepts. DMMLS
- $925,0006 bd4 ba3k sqft3446 SW 54th St, West Des Moines, IA 50265For SaleMLS ID #736828, Michael Caligiuri, Iowa Realty Mills Crossing. DMMLS
- $925,0004 bd4 ba3.4k sqft19600 W Ave, Dallas Center, IA 50063For SaleMLS ID #740291, Kurt Clements, ListWithFreedom.com Inc. DMMLS
- $824,9004 bd3 ba3.5k sqft14575 University Ave, Waukee, IA 50263For SaleMLS ID #740525, Emily Utley, RE/MAX Concepts. DMMLS
- $675,0004 bd4 ba2.7k sqft870 SE Walnut Ridge Dr, Waukee, IA 50263For SaleMLS ID #745762, RICK WANAMAKER, Iowa Realty Mills Crossing. DMMLS
- $799,9005 bd4 ba3k sqft33080 Fox Creek Dr, Waukee, IA 50263For SaleMLS ID #741684, Megan Morris, Weichert, Realtors - The 515 Agency. DMMLS
- $660,0004 bd5 ba3.2k sqft1613 Thornwood Rd, West Des Moines, IA 50265For SaleMLS ID #744234, Kenzie Julich, Agency Iowa. DMMLS
- $729,9905 bd4 ba2.6k sqft2105 Timberview Dr, Norwalk, IA 50211For SaleMLS ID #745524, Tim Lucken, Real Broker, LLC. DMMLS
- $1,075,0005 bd4 ba4k sqft33943 Mill Creek Dr, Adel, IA 50003ActiveMLS ID #6339251, Elli Jennings, Re/Max Real Estate Center. NoCoast MLS as distributed by MLS GRID
- $1,285,0005 bd5 ba4.4k sqft513 S 33rd St, West Des Moines, IA 50265For SaleMLS ID #741657, Susan Vujnovich, American Home Sales, Inc. DMMLS
- $650,0004 bd5 ba2.8k sqft15220 Ridgemont Dr, Urbandale, IA 50323For SaleMLS ID #744691, Megan Fjetland, RE/MAX Real Estate Center. DMMLS
- $875,0005 bd5 ba3.2k sqft3007 152nd St, Urbandale, IA 50323For SaleMLS ID #729661, A.J. Anderson, LPT Realty, LLC. DMMLS
