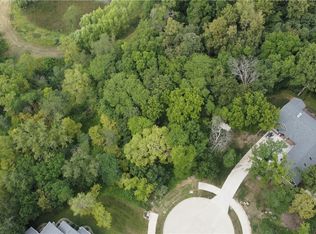
Nestled at the end of a quiet cul-de-sac on nearly an acre, this exceptional Craftsman-style walkout ranch offers 4,744 finished sq ft in the highly sought-after Maffitt Ridge community. Surrounded by mature trees & backing to nature, this private retreat combines timeless craftsmanship w/ modern luxury, minutes from West Glen & Jordan Creek. Quality finishes include handcrafted Amish cabinetry w soft-close doors & pull-out drawers, engineered wood flooring throughout much of the main level, & new carpet installed in 2026. The open-concept main level features a light-filled great room with fireplace, gourmet kitchen with large island, walk-in pantry, & access to a screened porch and composite deck overlooking the wooded backyard. The split-bedroom design offers privacy with a luxurious primary suite featuring a cozy reading nook, bath, & oversized walk-in closet. The walkout lower level is built for entertaining with a family room, theater room, exercise space, wet bar, guest half bath, and two additional bedrooms connected by a Jack-and-Jill bath. A utility garage provides ideal space for storage, hobbies, lawn equipment, or a workshop.
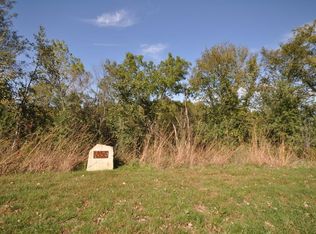
Located in Maffitt Ridge, one of West Des Moines most environmentally sensitive communities, enjoy native prairie, wildlife, walking trails, and nearby access to Maffitt Lake and its 1,500-acre park with fishing, boating, and hiking trails. West Des Moines Schools, privacy, nature, & convenience in one of the metro's most unique settings.
For sale
Price cut: $25K (9/28)
$1,125,000
5692 SW Lake Ridge Dr, West Des Moines, IA 50265
4beds
2,297sqft
Single Family Residence
Built in 2018
0.99 Acres Lot
$1,095,800 Zestimate®
$490/sqft
$67/mo HOA
What's special
Nearly an acreSurrounded by mature treesWalk-in pantryBacking to natureQuiet cul-de-sac
- 77 days
- 815
- 27
Zillow last checked:
Listing updated:
Listed by:
Ingrid Williams (515)371-5277,
RE/MAX Concepts
Source: DMMLS,MLS#: 745645 Originating MLS: Des Moines Area Association of REALTORS
Originating MLS: Des Moines Area Association of REALTORSFacts & features
Interior
Bedrooms & bathrooms
- Bedrooms: 4
- Bathrooms: 5
- Full bathrooms: 1
- 3/4 bathrooms: 2
- 1/2 bathrooms: 2
- Main level bedrooms: 2
Heating
- Geothermal, See Remarks
Cooling
- Geothermal
Appliances
- Included: Dryer, Dishwasher, Microwave, Refrigerator, Stove, Washer
Features
- Dining Area, Eat-in Kitchen
- Basement: Finished,Walk-Out Access
- Number of fireplaces: 2
- Fireplace features: Gas Log, Wood Burning
Interior area
- Total structure area: 2,297
- Total interior livable area: 2,297 sqft
- Finished area below ground: 1,990
Property
Parking
- Total spaces: 3
- Parking features: Attached, Garage, Three Car Garage
- Attached garage spaces: 3
Features
- Stories: 1
- Patio & porch: Deck, Porch, Screened
- Exterior features: Basketball Court, Deck, Enclosed Porch
Lot
- Size: 0.99 Acres
- Features: Rectangular Lot, Cul-De-Sac
Details
- Parcel number: 32002962219000
- Zoning: Res
Construction
Type & style
- Home type: SingleFamily
- Architectural style: Ranch
- Property subtype: Single Family Residence
Materials
- Stone
- Foundation: Poured
- Roof: Asphalt,Shingle
Condition
- Year built: 2018
Utilities & green energy
- Sewer: Public Sewer
- Water: Public
Community & HOA
HOA
- Has HOA: Yes
- HOA fee: $800 annually
- HOA name: Maffitt Ridge HOA
- Second HOA name: DMI Mgmt
- Second HOA phone: 515-229-3773
Location
- Region: West Des Moines
Financial & listing details
- Price per square foot: $490/sqft
- Tax assessed value: $1,021,600
- Annual tax amount: $15,235
- Date on market: 7/21/2026
- Cumulative days on market: 78 days
- Listing terms: Cash,Conventional
- Road surface type: Asphalt
Estimated market value
$1,095,800
$1.04M - $1.15M
$3,220/mo
Price history
| Date | Event | Price |
|---|---|---|
| 9/28/2026 | Price change | $1,125,000-2.2%$490/sqft |
Source:  DMMLS #745645 Report a problem DMMLS #745645 Report a problem | ||
| 8/31/2026 | Price change | $1,150,000-4.2%$501/sqft |
Source: DMMLS #745645 Report a problem | ||
| 7/21/2026 | Listed for sale | $1,200,000+408.5%$522/sqft |
Source: DMMLS #745645 Report a problem | ||
| 6/29/2018 | Sold | $236,000$103/sqft |
Source: DMMLS #433753 Report a problem | ||
| 3/16/2018 | Listing removed | $236,000$103/sqft |
Source: Coldwell Banker Mid-America Group, Realtors #433753 Report a problem | ||
| 3/22/2016 | Price change | $236,000+8.3%$103/sqft |
Source: Coldwell Banker Mid-America Group, Realtors #433753 Report a problem | ||
| 3/19/2015 | Listed for sale | $218,000$95/sqft |
Source: Coldwell Banker Mid-America Group, Realtors #433753 Report a problem | ||
Public tax history
| Year | Property taxes | Tax assessment |
|---|---|---|
| 2025 | $15,602 +2.1% | $1,021,600 +2.9% |
| 2024 | $15,276 +0.9% | $993,200 |
| 2023 | $15,144 +1.2% | $993,200 +22.3% |
| 2022 | $14,964 -1.8% | $812,200 |
| 2021 | $15,232 +115.2% | $812,200 +5.7% |
| 2020 | $7,078 +2800.8% | $768,100 +94.9% |
| 2019 | $244 -0.8% | $394,000 +2458.4% |
| 2018 | $246 | $15,400 |
| 2017 | $246 -0.8% | $15,400 |
| 2016 | $248 | $15,400 |
| 2015 | $248 +7.8% | $15,400 |
| 2014 | $230 | $15,400 |
Find assessor info on the county website
Monthly payment
Est. payment
Payment breakdown
Explore the cost of this home by adjusting the details. Changes won't be saved.Climate risks
Neighborhood: 50265
Nearby schools
Schools provided by the listing agent
- District: West Des Moines
Source: DMMLS. This data may not be complete. We recommend contacting the local school district to confirm school assignments for this home.
Similar homes
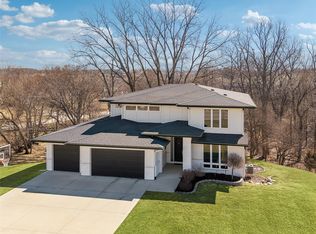
- $899,9006 bd4 ba3k sqft3446 SW 54th St, West Des Moines, IA 50265For Sale
 MLS ID #736828, Michael Caligiuri, Iowa Realty Mills Crossing. DMMLS
 - $825,0004 bd3 ba2.5k sqft3236 N Fernwood Dr, Cumming, IA 50061For Sale
 MLS ID #748541, Savannah Savage, Keller Williams Realty GDM. DMMLS
 - $1,175,0004 bd5 ba3k sqft851 S 95th St, West Des Moines, IA 50266For Sale
 MLS ID #744216, Sean Asada, RE/MAX Real Estate Center. DMMLS
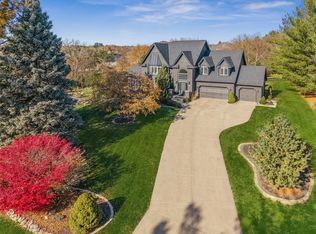
 - $949,0004 bd4 ba3.4k sqft4205 Quail Ct, West Des Moines, IA 50265For Sale
 MLS ID #730482, SCOTT STEELMAN, Iowa Realty Mills Crossing. DMMLS
