Luxury Executive Ranch on Echo Valley Golf Course. Exceptional home on private cul-de-sac with 1.22 acres off hole 7. Italian-style stucco home offers luxury, privacy & resort-style entertaining. Over 4300 sf finish. Main level has gorgeous maple hardwood flooring. Great room with fireplace is open to a spectacular kitchen featuring a large granite island with copper farmhouse sink, 6-burner double-oven range, spacious walk-in pantry & walk-up wet bar area. The main-level primary suite is a private retreat with grand walk-in closet with custom shelving, double vanity, beautiful tiled walk-in shower & walks out to private covered deck with hot tub. The versatile den/bedroom includes a hidden walk-in room behind a bookcase. The finished lower level adds a recreation & billiards area with custom built-in lighted display shelving, wet bar, fireplace & walks out to a large patio. Four more bedrooms plus a storage/hobby room attached to a single garage in back for mower, golf cart, etc. Massive 4 car heated garage w/ epoxied floors. Brand new top-of-the-line geothermal system. Outdoor living is equally impressive with beautiful landscaping, welcoming front patio, extended back patio areas plus 2 covered decks above overlooking the golf course.
For sale
Price cut: $75K (10/1)
$1,175,000
3817 Bluestem Rd, Norwalk, IA 50211
6beds
2,375sqft
Single Family Residence
Built in 2006
1.22 Acres Lot
$1,133,200 Zestimate®
$495/sqft
$-- HOA
What's special
Great room with fireplaceWet barWalk-up wet bar areaFour more bedroomsGorgeous maple hardwood flooringSpectacular kitchenItalian-style stucco home
- 51 days
- 1,180
- 66
Zillow last checked:
Listing updated:
Listed by:
Jill Carpenter 515-453-5676,
Iowa Realty Indianola,
Kenzie Brandsgard,
Iowa Realty Indianola
Source: DMMLS,MLS#: 748183 Originating MLS: Des Moines Area Association of REALTORS
Originating MLS: Des Moines Area Association of REALTORSFacts & features
Interior
Bedrooms & bathrooms
- Bedrooms: 6
- Bathrooms: 4
- Full bathrooms: 1
- 3/4 bathrooms: 2
- 1/2 bathrooms: 1
- Main level bedrooms: 2
Heating
- Geothermal, Natural Gas
Cooling
- Central Air
Appliances
- Included: Dryer, Dishwasher, Microwave, Refrigerator, Stove, Washer
- Laundry: Main Level
Features
- Wet Bar, Central Vacuum, Separate/Formal Dining Room, Eat-in Kitchen
- Flooring: Carpet, Hardwood, Tile
- Basement: Finished,Walk-Out Access
- Number of fireplaces: 2
- Fireplace features: Gas Log
Interior area
- Total structure area: 2,375
- Total interior livable area: 2,375 sqft
- Finished area below ground: 1,950
Video & virtual tour
Property
Parking
- Total spaces: 4
- Parking features: Attached, Garage, Heated Garage
- Attached garage spaces: 4
Features
- Stories: 1
- Patio & porch: Covered, Deck, Open, Patio
- Exterior features: Deck, Fire Pit, Hot Tub/Spa, Irrigation Sprinklers, Patio
- Has spa: Yes
Lot
- Size: 1.22 Acres
- Features: Rectangular Lot, Cul-De-Sac
Details
- Parcel number: 63232010140
Construction
Type & style
- Home type: SingleFamily
- Architectural style: Ranch
- Property subtype: Single Family Residence
Materials
- Stucco
- Foundation: Poured
- Roof: Tile
Condition
- Year built: 2006
Details
- Builder name: Tyler Homes
Utilities & green energy
- Sewer: Public Sewer
- Water: Public
Community & HOA
Community
- Security: Security System, Smoke Detector(s)
HOA
- Has HOA: Yes
- HOA name: The Ridge at Echo Valley
- Second HOA name: Vista Real Esate
- Second HOA phone: 515-276-3456
Location
- Region: Norwalk
Financial & listing details
- Price per square foot: $495/sqft
- Tax assessed value: $1,053,600
- Annual tax amount: $16,908
- Date on market: 8/28/2026
- Cumulative days on market: 52 days
- Listing terms: Cash,Conventional,FHA,VA Loan
- Road surface type: Concrete
Estimated market value
$1,133,200
$1.08M - $1.19M
$2,684/mo
Price history
| Date | Event | Price |
|---|---|---|
| 10/1/2026 | Price change | $1,175,000-6%$495/sqft |
Source:  DMMLS #748183 Report a problem DMMLS #748183 Report a problem | ||
| 9/22/2026 | Price change | $1,250,000-3.8%$526/sqft |
Source: DMMLS #748183 Report a problem | ||
| 8/28/2026 | Listed for sale | $1,300,000+91.2%$547/sqft |
Source: DMMLS #748183 Report a problem | ||
| 3/24/2021 | Listing removed | -- |
Source: Owner Report a problem | ||
| 4/3/2020 | Sold | $680,000-12.3%$286/sqft |
Source: Public Record Report a problem | ||
| 2/8/2019 | Listing removed | $775,000$326/sqft |
Source: Owner Report a problem | ||
| 11/10/2018 | Listed for sale | $775,000+2%$326/sqft |
Source: Owner Report a problem | ||
| 8/26/2017 | Listing removed | $759,900$320/sqft |
Source: Owner Report a problem | ||
| 5/28/2017 | Listed for sale | $759,900-8.3%$320/sqft |
Source: Owner Report a problem | ||
| 12/8/2016 | Listing removed | $829,000$349/sqft |
Source: Owner Report a problem | ||
| 9/9/2016 | Listed for sale | $829,000+387.6%$349/sqft |
Source: Owner Report a problem | ||
| 9/21/2005 | Sold | $170,000$72/sqft |
Source: Public Record Report a problem | ||
Public tax history
| Year | Property taxes | Tax assessment |
|---|---|---|
| 2025 | $16,908 +1.4% | $1,053,600 +17.2% |
| 2024 | $16,670 +4.3% | $898,800 +1.3% |
| 2023 | $15,982 +0.3% | $887,100 +23.9% |
| 2022 | $15,934 -0.6% | $715,800 |
| 2021 | $16,026 +1.6% | $715,800 +5.5% |
| 2020 | $15,776 -5.2% | $678,600 |
| 2019 | $16,640 +10.3% | $678,600 -1.8% |
| 2018 | $15,083 +4.2% | $691,000 |
| 2017 | $14,482 -3.2% | -- |
| 2016 | $14,964 | -- |
| 2015 | $14,964 | -- |
| 2014 | $14,964 +3.9% | $581,400 |
| 2013 | $14,396 +15.7% | -- |
| 2012 | $12,438 +4.3% | -- |
| 2011 | $11,920 +7% | -- |
| 2010 | $11,144 +4.1% | -- |
| 2009 | $10,702 +2.4% | -- |
| 2008 | $10,450 +104400% | -- |
| 2007 | $10 | -- |
Find assessor info on the county website
Monthly payment
Est. payment
Payment breakdown
Explore the cost of this home by adjusting the details. Changes won't be saved.Climate risks
Neighborhood: 50211
Nearby schools
Schools provided by the listing agent
- District: Norwalk
Source: DMMLS. This data may not be complete. We recommend contacting the local school district to confirm school assignments for this home.
Similar homes
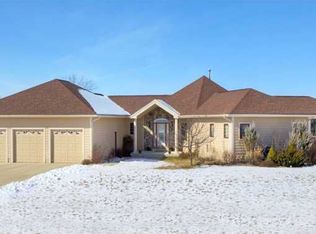
- $1,100,0005 bd5 ba2.9k sqft3717 Autumn Sage Cir, Norwalk, IA 50211For Sale

 MLS ID #71102, Abby Hausmann-Virgil, Keller Williams- Ankeny Metro. CIBR
 - $975,0005 bd4 ba3.2k sqft2737 83rd Ln, Norwalk, IA 50211For Sale
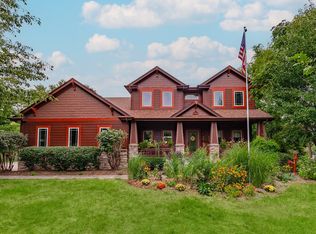 MLS ID #746581, Jen Stanbrough, RE/MAX Precision. DMMLS
 - $1,174,0005 bd5 ba2.3k sqft306 Emmett Ct, Norwalk, IA 50211New Construction
 MLS ID #747183, Marc Lee, RE/MAX Precision. DMMLS
 - $897,9004 bd5 ba2.3k sqft2314 Autumn Blaze Dr, Norwalk, IA 50211For Sale
 MLS ID #751232, Medina Rahmanovic, RE/MAX Precision. DMMLS
