Discover a truly one-of-a-kind modern retreat on a private, wooded 3-acre lot in Ankeny. Completely
remodeled inside and out, this stunning 1.5 story home showcases high-end designer finishes, dramatic
architecture, and floor-to-ceiling windows that flood the space with natural light and panoramic views of
the surrounding timber. The main level features soaring ceilings, sleek lines, and multiple living spaces centered around a striking black brick fireplace. The custom kitchen is a showpiece?warm wood cabinetry, Thermador appliances, and bold black accents create a high-end, magazine-worthy look. A glass-front display cabinet, architectural staircases, and built-ins throughout elevate the home?s modern design even further.
The wall of windows opens to an expansive wrap-around deck overlooking your private wooded
setting?perfect for entertaining, relaxing, or watching wildlife. Every detail has been thoughtfully
renewed, blending modern style with the tranquility of the outdoors. A rare opportunity to own a completely transformed modern home on acreage, just minutes from Ankeny amenities yet feeling like a secluded luxury retreat.
For sale
$1,295,000
8830 NW 35th St, Ankeny, IA 50023
5beds
3,413sqft
Single Family Residence
Built in 1993
3.03 Acres Lot
$-- Zestimate®
$379/sqft
$-- HOA
What's special
Wall of windowsBold black accentsMultiple living spacesSoaring ceilingsFloor-to-ceiling windowsCustom kitchenBuilt-ins throughout
- 17 hours
- 246
- 19
Zillow last checked:
Listing updated:
Listed by:
Nathan Lyman (319)231-9364,
The Agency Des Moines,
Mike Slavin 515-491-4319,
The Agency Des Moines
Source: DMMLS,MLS#: 751247 Originating MLS: Des Moines Area Association of REALTORS
Originating MLS: Des Moines Area Association of REALTORSFacts & features
Interior
Bedrooms & bathrooms
- Bedrooms: 5
- Bathrooms: 4
- Full bathrooms: 2
- 3/4 bathrooms: 1
- 1/2 bathrooms: 1
- Main level bedrooms: 1
Heating
- Geothermal, See Remarks
Cooling
- Geothermal
Appliances
- Included: Dishwasher, Microwave, Refrigerator, Stove
- Laundry: Main Level
Features
- Dining Area, Eat-in Kitchen, See Remarks
- Basement: Egress Windows,Finished
- Number of fireplaces: 1
Interior area
- Total structure area: 3,413
- Total interior livable area: 3,413 sqft
- Finished area below ground: 992
Property
Parking
- Total spaces: 3
- Parking features: Attached, Garage, Three Car Garage
- Attached garage spaces: 3
Features
- Levels: One and One Half
- Stories: 1.5
- Patio & porch: Deck
- Exterior features: Deck
Lot
- Size: 3.03 Acres
- Features: Irregular Lot
Details
- Parcel number: 18000802015001
- Zoning: RR
Construction
Type & style
- Home type: SingleFamily
- Architectural style: Modern,One and One Half Story
- Property subtype: Single Family Residence
Materials
- See Remarks, Wood Siding
- Foundation: Poured
- Roof: See Remarks
Condition
- Resale
- New construction: No
- Year built: 1993
Utilities & green energy
- Sewer: Septic Tank
- Water: Public
Community & HOA
Community
- Security: Fire Alarm
HOA
- Has HOA: No
Location
- Region: Ankeny
Financial & listing details
- Price per square foot: $379/sqft
- Tax assessed value: $645,200
- Annual tax amount: $14,547
- Date on market: 10/15/2026
- Listing terms: Cash,Conventional
- Road surface type: Concrete
Estimated market value
Not available
Estimated sales range
Not available
Not available
Price history
| Date | Event | Price |
|---|---|---|
| 10/15/2026 | Listed for sale | $1,295,000-4.1%$379/sqft |
Source:  DMMLS #751247 Report a problem DMMLS #751247 Report a problem | ||
| 8/3/2026 | Listing removed | $1,350,000$396/sqft |
Source: DMMLS #741757 Report a problem | ||
| 7/9/2026 | Price change | $1,350,000-5.3%$396/sqft |
Source: DMMLS #741757 Report a problem | ||
| 6/12/2026 | Price change | $1,425,000-1.4%$418/sqft |
Source: DMMLS #741757 Report a problem | ||
| 5/28/2026 | Listed for sale | $1,445,000$423/sqft |
Source: DMMLS #741757 Report a problem | ||
| 5/27/2026 | Listing removed | $1,445,000$423/sqft |
Source: DMMLS #730984 Report a problem | ||
| 5/7/2026 | Price change | $1,445,000-3.3%$423/sqft |
Source: DMMLS #730984 Report a problem | ||
| 3/23/2026 | Price change | $1,495,000-3.5%$438/sqft |
Source: DMMLS #730984 Report a problem | ||
| 2/23/2026 | Price change | $1,549,900-2.8%$454/sqft |
Source: DMMLS #730984 Report a problem | ||
| 11/26/2025 | Listed for sale | $1,595,000+198.1%$467/sqft |
Source: DMMLS #730984 Report a problem | ||
| 3/27/2025 | Sold | $535,000-14.4%$157/sqft |
Source: DMMLS #708529 Report a problem | ||
| 2/19/2025 | Pending sale | $625,000$183/sqft |
Source: DMMLS #708529 Report a problem | ||
| 12/5/2024 | Listed for sale | $625,000+21.6%$183/sqft |
Source: DMMLS #708529 Report a problem | ||
| 8/25/2023 | Sold | $514,000-20.3%$151/sqft |
Source: Public Record Report a problem | ||
| 5/17/2019 | Sold | $645,000-7.2%$189/sqft |
Source: DMMLS #564096 Report a problem | ||
| 3/29/2019 | Pending sale | $694,900$204/sqft |
Source: CENTURY 21 Signature Real Estate #564096 Report a problem | ||
| 12/11/2018 | Price change | $694,900-0.7%$204/sqft |
Source: CENTURY 21 Signature Real Estate #564096 Report a problem | ||
| 9/7/2018 | Price change | $699,900-4%$205/sqft |
Source: CENTURY 21 Signature Real Estate #564096 Report a problem | ||
| 7/31/2018 | Price change | $729,000-5.2%$214/sqft |
Source: CENTURY 21 Signature Real Estate #564096 Report a problem | ||
| 6/25/2018 | Listed for sale | $769,000$225/sqft |
Source: Century 21 Signature #564096 Report a problem | ||
Public tax history
| Year | Property taxes | Tax assessment |
|---|---|---|
| 2025 | $13,058 +1.9% | $645,200 -24.6% |
| 2024 | $12,811 +3.5% | $855,700 |
| 2023 | $12,377 +1.7% | $855,700 +27.4% |
| 2022 | $12,172 -11.3% | $671,700 |
| 2021 | $13,726 +1.6% | $671,700 -6% |
| 2020 | $13,514 +19.9% | $714,600 |
| 2019 | $11,270 +1% | $714,600 +22.2% |
| 2018 | $11,160 | $584,900 |
| 2017 | $11,160 +3.8% | $584,900 +7.9% |
| 2016 | $10,756 | $542,000 |
| 2015 | $10,756 -8% | $542,000 -7.8% |
| 2014 | $11,696 | $587,800 |
| 2013 | -- | $587,800 -1.4% |
| 2012 | -- | $596,100 |
| 2011 | -- | $596,100 +2.2% |
| 2010 | -- | $583,500 |
| 2009 | -- | $583,500 -2% |
| 2008 | -- | $595,300 |
| 2007 | -- | $595,300 +2.5% |
| 2006 | -- | $580,800 |
| 2005 | -- | $580,800 +4.8% |
| 2003 | -- | $553,950 +0.5% |
| 2002 | -- | $550,970 |
| 2001 | -- | $550,970 |
Find assessor info on the county website
Monthly payment
Est. payment
Payment breakdown
Explore the cost of this home by adjusting the details. Changes won't be saved.Climate risks
Neighborhood: 50023
Nearby schools
Schools provided by the listing agent
- District: Ankeny
Source: DMMLS. This data may not be complete. We recommend contacting the local school district to confirm school assignments for this home.

Similar homes
- $1,095,0005 bd5 ba3k sqft8435 NW 31st Ct, Ankeny, IA 50023For Sale
 MLS ID #747304, Pennie Carroll, Pennie Carroll & Associates. DMMLS
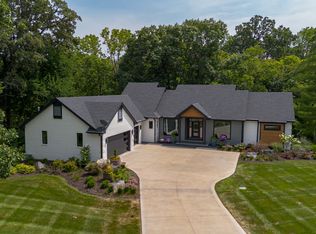
 - $1,185,0005 bd4 ba2.1k sqft7363 NW Beaver Dr, Johnston, IA 50131For Sale
 MLS ID #746262, Beth Ernst, Keller Williams Realty GDM. DMMLS
 - $899,9004 bd5 ba2.9k sqft1715 SW Precedence Rd, Ankeny, IA 50023For Sale
 MLS ID #750099, Danielle Seifert, RE/MAX Concepts. DMMLS
 - $1,295,0005 bd5 ba3.7k sqft1601 S 43rd St, West Des Moines, IA 50265For Sale
 MLS ID #747047, Angie Veatch, RE/MAX Revolution. DMMLS
 - $1,100,0006 bd6 ba3k sqft1509 SW Des Moines St, Ankeny, IA 50023For Sale
 MLS ID #70908, Abby Hausmann-Virgil, Keller Williams- Ankeny Metro. CIBR
