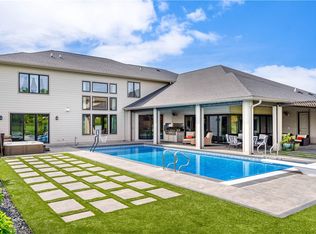
Built as the personal residence of renowned builder Jerry Bussanmas, this modern 1.5 story is a true statement piece with 5270 square feet finished. Perfectly positioned in one of Urbandale’s most desirable locations, this architectural masterpiece blends luxury, technology, and craftsmanship at the highest level. The stunning custom Poliform Italian kitchen is anchored by premium Miele and Thermador appliances (2 dishwashers), and striking designer finishes throughout. Floor-to-ceiling stone accent walls, oversized large-format tile, soaring ceilings, and dramatic walls of glass create a breathtaking main level designed for both everyday living and entertaining. The open staircase showcases solid mahogany treads with stainless steel railings, while the luxurious main level primary suite offers a spa-like retreat complete with tile shower, freestanding soaking tub, and an incredible custom-built wardrobe. A 16’ bi-fold patio door seamlessly opens to the zero-entry outdoor living space with an automatic Phantom screen system. Upstairs features it own HVAC zone, three spacious bedrooms, each with their own private bath, plus a versatile loft area. The lower level is equally impressive with a theater room, wet bar, office, exercise room, guest suite, and abundant entertaining space. In-floor radiant heat spans the main level, lower level, and garage. Every inch of this home was thoughtfully curated with premium materials, cutting-edge technology, and timeless modern design.
For sale
Price cut: $20K (8/2)
$1,475,000
3106 162nd St, Urbandale, IA 50323
5beds
3,471sqft
Single Family Residence
Built in 2015
0.61 Acres Lot
$1,422,700 Zestimate®
$425/sqft
$-- HOA
What's special
Wet barAbundant entertaining spaceVersatile loft areaSoaring ceilingsStriking designer finishes throughoutDramatic walls of glassIncredible custom-built wardrobe
- 110 days
- 655
- 30
Zillow last checked:
Listing updated:
Listed by:
Cy Phillips 515-423-0899,
Space Simply
Source: DMMLS,MLS#: 741522 Originating MLS: Des Moines Area Association of REALTORS
Originating MLS: Des Moines Area Association of REALTORSFacts & features
Interior
Bedrooms & bathrooms
- Bedrooms: 5
- Bathrooms: 6
- Full bathrooms: 4
- 3/4 bathrooms: 1
- 1/2 bathrooms: 1
- Main level bedrooms: 1
Heating
- Forced Air, Gas, Natural Gas
Cooling
- Central Air
Appliances
- Included: Dryer, Dishwasher, Microwave, Refrigerator, Stove, Washer
- Laundry: Main Level
Features
- Wet Bar, Central Vacuum, Dining Area, Eat-in Kitchen, See Remarks, Cable TV
- Flooring: Carpet, Hardwood, Tile
- Basement: Finished
- Number of fireplaces: 1
- Fireplace features: Gas, Vented
Interior area
- Total structure area: 3,471
- Total interior livable area: 3,471 sqft
- Finished area below ground: 1,800
Property
Parking
- Total spaces: 3
- Parking features: Attached, Garage, Three Car Garage
- Attached garage spaces: 3
Accessibility
- Accessibility features: See Remarks
Features
- Levels: One and One Half,Two
- Stories: 2
- Patio & porch: Covered, Open, Patio
- Exterior features: Fire Pit, Sprinkler/Irrigation, Outdoor Kitchen, Patio
Lot
- Size: 0.61 Acres
- Features: Rectangular Lot, Cul-De-Sac
Details
- Parcel number: 1226252007
- Zoning: R
Construction
Type & style
- Home type: SingleFamily
- Architectural style: One and One Half Story,Two Story
- Property subtype: Single Family Residence
Materials
- See Remarks, Stucco
- Foundation: Poured
- Roof: Asphalt,Shingle
Condition
- Year built: 2015
Details
- Builder name: Bussanmas
Utilities & green energy
- Sewer: Public Sewer
- Water: Public
Community & HOA
Community
- Features: See Remarks
- Security: Smoke Detector(s)
HOA
- Has HOA: No
Location
- Region: Urbandale
Financial & listing details
- Price per square foot: $425/sqft
- Tax assessed value: $1,237,340
- Annual tax amount: $19,430
- Date on market: 5/23/2026
- Cumulative days on market: 111 days
- Listing terms: Cash,Conventional,See Remarks,VA Loan
- Road surface type: Concrete
Estimated market value
$1,422,700
$1.35M - $1.49M
$3,966/mo
Price history
| Date | Event | Price |
|---|---|---|
| 8/2/2026 | Price change | $1,475,000-1.3%$425/sqft |
Source:  DMMLS #741522 Report a problem DMMLS #741522 Report a problem | ||
| 7/13/2026 | Price change | $1,495,000-3.5%$431/sqft |
Source: DMMLS #741522 Report a problem | ||
| 5/23/2026 | Listed for sale | $1,550,000+45.2%$447/sqft |
Source: DMMLS #741522 Report a problem | ||
| 6/29/2017 | Sold | $1,067,500-3%$308/sqft |
Source: DMMLS #535748 Report a problem | ||
| 3/23/2017 | Listed for sale | $1,100,000+3%$317/sqft |
Source: Iowa Realty Co., Inc. #535748 Report a problem | ||
| 3/22/2017 | Sold | $1,067,500+690.7%$308/sqft |
Source: Agent Provided Report a problem | ||
| 12/26/2014 | Sold | $135,000-3.5%$39/sqft |
Source: DMMLS #446741 Report a problem | ||
| 1/28/2014 | Listing removed | $139,900$40/sqft |
Source: Iowa Realty Co., Inc. #394993 Report a problem | ||
| 2/9/2013 | Listed for sale | $139,900-2.8%$40/sqft |
Source: Iowa Realty Co., Inc. #394993 Report a problem | ||
| 10/3/2010 | Listing removed | $143,910$41/sqft |
Source: RE/MAX Real Estate Concepts #361575 Report a problem | ||
| 2/17/2010 | Price change | $143,910-10%$41/sqft |
Source: RE/MAX Real Estate Concepts #361575 Report a problem | ||
| 11/30/2009 | Listed for sale | $159,900$46/sqft |
Source: Mid-America Group, Realtors #340987 Report a problem | ||
Public tax history
| Year | Property taxes | Tax assessment |
|---|---|---|
| 2025 | $19,266 +1.8% | $1,237,340 +2.4% |
| 2024 | $18,920 -0.8% | $1,208,770 |
| 2023 | $19,082 +3.8% | $1,208,770 +14.5% |
| 2022 | $18,388 +2% | $1,055,620 +2.5% |
| 2021 | $18,036 +1.9% | $1,029,670 +7.7% |
| 2020 | $17,696 -4.1% | $955,750 |
| 2019 | $18,456 +2.6% | $955,750 +1.7% |
| 2018 | $17,996 | $940,230 |
| 2017 | $17,996 +179860% | $940,230 +10.4% |
| 2016 | $10 -99.2% | $851,800 +149338.6% |
| 2015 | $1,180 +11700% | $570 |
| 2014 | $10 | $570 |
| 2013 | $10 | -- |
| 2012 | $10 | -- |
| 2011 | $10 | -- |
| 2010 | $10 | -- |
Find assessor info on the county website
Monthly payment
Est. payment
Payment breakdown
Explore the cost of this home by adjusting the details. Changes won't be saved.Climate risks
Neighborhood: 50323
Nearby schools
Schools provided by the listing agent
- District: Waukee
Source: DMMLS. This data may not be complete. We recommend contacting the local school district to confirm school assignments for this home.
Similar homes
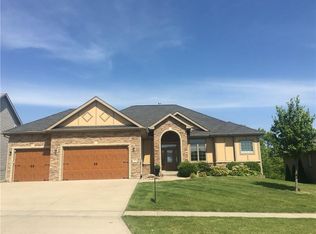
- $1,475,0004 bd4 ba2.7k sqft3102 162nd St, Urbandale, IA 50323For Sale
 MLS ID #748019, Megan Hill Mitchum, Century 21 Signature. DMMLS
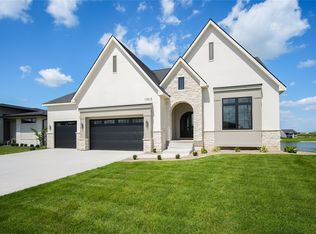
 - $1,440,0005 bd5 ba2.5k sqft17815 Goodman Dr, Urbandale, IA 50323New Construction
 MLS ID #748677, Robin Von Gillern, RE/MAX Concepts. DMMLS
 - $999,9994 bd5 ba2.2k sqft4735 Centennial Blvd, Urbandale, IA 50323For Sale
 MLS ID #748941, A.J. Anderson, LPT Realty, LLC. DMMLS
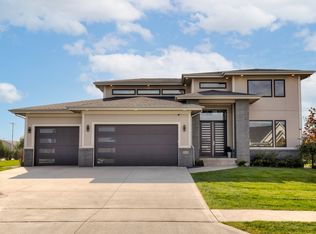
 - $920,0005 bd5 ba3k sqft16202 Goodman Dr, Urbandale, IA 50323For Sale
 MLS ID #727044, Diane Poore, Ellis Poore Real Estate Group. DMMLS
