Tucked behind a private drive and surrounded by mature woods, this extraordinary West Des Moines estate offers a rare blend of privacy, luxury and superior outdoor living. Built in 2009 in a distinctive Tudor style and extensively remodeled in 2019, the home features custom cabinetry, quartz countertops, beautiful flooring and extensive built-ins. Three finished levels offer five bedrooms, spacious living areas, laundry on every level and a luxurious main-level primary suite. The magnificent kitchen features Thermador appliances, island seating for four, lighted cabinetry extending into the dining room, two ovens, a gas range, ice maker, apron sink, panel-ready refrigerator and butlers pantry. Two dramatic 16-foot sliding doors open to a wooded backyard retreat with a heated pool, two decks, walkout patio, illuminated 30' x 60' sports court, fire pit and pizza oven. The separate pool house features a private entrance, kitchenette, three-quarter bath and heating and cooling, offering flexible space for guests or multigenerational living. The oversized three-car garage includes epoxy-coated floors, radiant heat, mini-split for AC, custom cabinetry and extensive storage. Geothermal HVAC, radiant basement floors, whole-home water filtration and Savant smart-home automation with indoor and outdoor audio add comfort and convenience. Set on more than an acre with easy interstate access, this is a truly exceptional private retreat in West Des Moines.
For sale
$1,699,000
924 Briar Rdg, West Des Moines, IA 50265
5beds
3,332sqft
Single Family Residence
Built in 2009
1.07 Acres Lot
$-- Zestimate®
$510/sqft
$-- HOA
What's special
Heated poolDistinctive tudor styleRadiant basement floorsSeparate pool housePrivate driveThree finished levelsTwo decks
- 20 days
- 1,908
- 133
Likely to sell faster than
Zillow last checked:
Listing updated:
Listed by:
Andrea Quann 515-223-9492,
RE/MAX Precision
Source: DMMLS,MLS#: 751559 Originating MLS: Des Moines Area Association of REALTORS
Facts & features
Interior
Bedrooms & bathrooms
- Bedrooms: 5
- Bathrooms: 6
- Full bathrooms: 4
- 3/4 bathrooms: 1
- 1/2 bathrooms: 1
- Main level bedrooms: 1
Heating
- Electric, Forced Air, Geothermal, Radiant
Cooling
- Central Air, Geothermal
Appliances
- Laundry: Main Level, Upper Level
Features
- Wet Bar, Dining Area, Second Kitchen, Cable TV, Window Treatments
- Flooring: Carpet, Tile
- Basement: Finished,Walk-Out Access
- Number of fireplaces: 1
- Fireplace features: Wood Burning
Interior area
- Total structure area: 3,332
- Total interior livable area: 3,332 sqft
- Finished area below ground: 1,750
Video & virtual tour
Property
Parking
- Total spaces: 3
- Parking features: Attached, Garage, Three Car Garage, Heated Garage
- Attached garage spaces: 3
Features
- Levels: One and One Half
- Stories: 1.5
- Patio & porch: Deck, Open, Patio
- Exterior features: Basketball Court, Deck, Fire Pit, Irrigation Sprinklers, Patio, Storage
- Pool features: Heated, In Ground
- Fencing: Metal,Wood
Lot
- Size: 1.07 Acres
- Features: Rectangular Lot
Details
- Additional structures: Storage
- Parcel number: 32004116218003
Construction
Type & style
- Home type: SingleFamily
- Architectural style: One and One Half Story,Tudor
- Property subtype: Single Family Residence
Materials
- Brick, Stone
- Foundation: Poured
- Roof: Asphalt,Shingle
Condition
- Resale
- New construction: No
- Year built: 2009
Details
- Builder name: Neighborhood Builders
Utilities & green energy
- Sewer: Septic Tank
- Water: Public
Community & HOA
Community
- Security: Security System, Smoke Detector(s)
HOA
- Has HOA: No
Location
- Region: West Des Moines
Financial & listing details
- Price per square foot: $510/sqft
- Tax assessed value: $1,415,000
- Annual tax amount: $21,502
- Date on market: 10/21/2026
- Cumulative days on market: 21 days
- Listing terms: Cash,Conventional
- Road surface type: Concrete
Estimated market value
Not available
Estimated sales range
Not available
Not available
Price history
| Date | Event | Price |
|---|---|---|
| 10/21/2026 | Listed for sale | $1,699,000+31.7%$510/sqft |
Source:  DMMLS #751559 Report a problem | ||
| 1/14/2021 | Sold | $1,290,000-4.4%$387/sqft |
Source: DMMLS #617564 Report a problem | ||
| 11/7/2020 | Listed for sale | $1,350,000+1961.1%$405/sqft |
Source: Iowa Realty #617564 Report a problem | ||
| 12/3/2009 | Sold | $65,500$20/sqft |
Source: Public Record Report a problem | ||
Public tax history
| Year | Property taxes | Tax assessment |
|---|---|---|
| 2025 | $20,340 +2.1% | $1,415,000 +11.7% |
| 2024 | $19,916 -0.3% | $1,267,000 |
| 2023 | $19,982 +5.6% | $1,267,000 +21.4% |
| 2022 | $18,930 +120.9% | $1,043,700 +4.3% |
| 2021 | $8,570 +1.5% | $1,001,000 +134.3% |
| 2020 | $8,440 +0.5% | $427,300 |
| 2019 | $8,396 -0.2% | $427,300 +4.2% |
| 2018 | $8,416 | $409,900 |
| 2017 | $8,416 +6.9% | $409,900 +7.6% |
| 2016 | $7,876 | $380,900 |
| 2015 | $7,876 +4.4% | $380,900 +2.4% |
| 2014 | $7,546 | $372,100 |
| 2013 | -- | $372,100 0% |
| 2012 | -- | $372,200 |
| 2011 | -- | $372,200 +360.6% |
| 2010 | -- | $80,800 |
Find assessor info on the county website
Monthly payment
Est. payment
Payment breakdown
Explore the cost of this home by adjusting the details. Changes won't be saved.Climate risks
Neighborhood: 50265
Nearby schools
Schools provided by the listing agent
- District: West Des Moines
Source: DMMLS. This data may not be complete. We recommend contacting the local school district to confirm school assignments for this home.
- $612,3004 bd2 ba2k sqft2821 Scenic Pl, West Des Moines, IA 50265Off Market
- $464,3004 bd2 ba2.5k sqft2817 Scenic Pl, West Des Moines, IA 50265Off Market
- $546,3005 bd5 ba3.1k sqft2813 Scenic Pl, West Des Moines, IA 50265Off Market

- $548,3004 bd3 ba3.1k sqft930 Briar Rdg, West Des Moines, IA 50265Off Market

Similar homes
- $1,850,0005 bd6 ba2.8k sqft5094 Grand Ridge Dr, West Des Moines, IA 50265For Sale
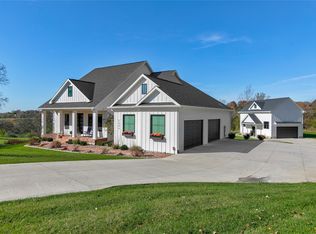 MLS ID #752678, Nathan Lyman, The Agency Des Moines. DMMLS
- $1,825,0005 bd5 ba3.6k sqft1710 S 49th St, West Des Moines, IA 50265For Sale
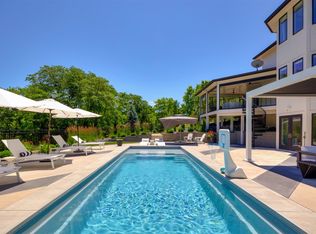 MLS ID #741452, Megan Hill Mitchum, Century 21 Signature. DMMLS
- $1,450,0006 bd5 ba2.9k sqft4119 Timberwood Dr, West Des Moines, IA 50265For Sale
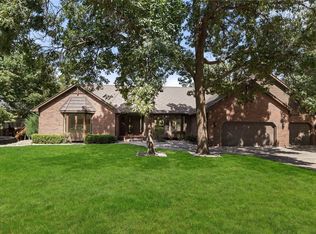 MLS ID #749120, John Gentile, Realty ONE Group Impact. DMMLS
- $1,250,0005 bd5 ba3.7k sqft1601 S 43rd St, West Des Moines, IA 50265For Sale
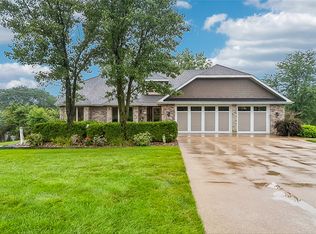 MLS ID #747047, Angie Veatch, RE/MAX Revolution. DMMLS
