Dramatic modern 1.5 story, built in 2022, with 5,953 SF, on a fenced & private .92 acre cul-de-sac lot with panoramic view of the river valley. This like-new home has 4 BRs, 4 baths, 1,056 SF heated zero-entry 4 car garage with sink & floor drains. The main floor will amaze you as you enter the large and open entry with a series of clear globe lights and rich European Oak floors, then to the two-story great room with floor to ceiling windows offering a view of sunsets and nature. Holidays and entertainment will be easy with this roomy kitchen with its 12' island that seats 6, room for a very large table, Thermador brand appliances, two dishwashers, double refrigerator/freezer, steam/double oven, two beverage coolers, Ovation brand cabinets, walk-in pantry, counters and cabinets like you have never seen. Indoor features are 2 fireplaces, remote control Luton shades, Luma View camera system, engineered hardwood floors and smart locks. Outdoor features include large driveway for parking, prewired for a pool, flood lights, 16'x 40' SF concrete deck, 1,683 SF partially covered patio, outdoor sports basketball & pickleball court. Two gas forced air furnaces, tankless hot water heater, Kinetico water softener, No HOA dues. You feel like you are living in a piece of modern art. Don't build when this custom-built home is ready now. See it of today.
For sale
$2,000,000
1505 S Dawsons Cv, West Des Moines, IA 50266
4beds
3,519sqft
:
Get pre-qualified$12,907/mo
Single Family Residence
Built in 2022
0.92 Acres Lot
$1,871,200 Zestimate®
$568/sqft
$-- HOA
What's special
Smart locksEngineered hardwood floorsWalk-in pantryFlood lightsRich european oak floorsLuma view camera systemThermador brand appliances
- 77 days |
- 688 |
- 30 |
Zillow last checked:
Listing updated:
Listed by:
RICK WANAMAKER 515-771-2412,
Iowa Realty Mills Crossing,
MARCIA WANAMAKER 515-771-3330,
Iowa Realty Mills Crossing
Source: DMMLS,MLS#: 740389 Originating MLS: Des Moines Area Association of REALTORS
Originating MLS: Des Moines Area Association of REALTORSFacts & features
Interior
Bedrooms & bathrooms
- Bedrooms: 4
- Bathrooms: 4
- Full bathrooms: 2
- 3/4 bathrooms: 1
- 1/2 bathrooms: 1
- Main level bedrooms: 1
Heating
- Forced Air, Gas, Natural Gas
Cooling
- Central Air
Appliances
- Included: Cooktop, Dryer, Dishwasher, Microwave, Refrigerator, Stove, Washer
- Laundry: Main Level
Features
- Basement: Finished,Walk-Out Access
- Number of fireplaces: 1
Interior area
- Total structure area: 3,519
- Total interior livable area: 3,519 sqft
- Finished area below ground: 2,434
Video & virtual tour
Property
Parking
- Total spaces: 4
- Parking features: Attached, Garage
- Attached garage spaces: 4
Features
- Levels: One and One Half
- Stories: 1.5
- Fencing: Metal
Lot
- Size: 0.92 Acres
- Features: Irregular Lot
Details
- Parcel number: 1622401001
- Zoning: RES
Construction
Type & style
- Home type: SingleFamily
- Architectural style: Contemporary,One and One Half Story
- Property subtype: Single Family Residence
Materials
- Stucco
- Foundation: Poured
- Roof: Rubber
Condition
- Year built: 2022
Details
- Builder name: Jerry Bussanmas
Utilities & green energy
- Sewer: Public Sewer
- Water: Public
Community & HOA
HOA
- Has HOA: No
Location
- Region: West Des Moines
Financial & listing details
- Price per square foot: $568/sqft
- Tax assessed value: $1,207,930
- Annual tax amount: $20,042
- Date on market: 5/8/2026
- Listing terms: Cash,Conventional
- Road surface type: Concrete
Estimated market value
$1,871,200
$1.78M - $1.96M
$3,571/mo
Price history
| Date | Event | Price |
|---|---|---|
| 5/8/2026 | Listed for sale | $2,000,000+1017.3%$568/sqft |
Source:  DMMLS #740389 Report a problem DMMLS #740389 Report a problem | ||
| 12/14/2020 | Sold | $179,000$51/sqft |
Source: DMMLS #553083 Report a problem | ||
Public tax history
| Year | Property taxes | Tax assessment |
|---|---|---|
| 2025 | $19,874 +2% | $1,207,930 -0.6% |
| 2024 | $19,492 +362.8% | $1,215,360 |
| 2023 | $4,212 +1076.5% | $1,215,360 +440.2% |
| 2022 | $358 -4.8% | $225,000 +1064.6% |
| 2021 | $376 | $19,320 |
Find assessor info on the county website
Monthly payment
Est. payment
Payment breakdown
Explore the cost of this home by adjusting the details. Changes won't be saved.Climate risks
Neighborhood: 50266
Nearby schools
GreatSchools rating
- 10/10Woodland Hills ElementaryGrades: K-5Distance: 0.4 mi
- 7/10Timberline SchoolGrades: 8-9Distance: 3.2 mi
- 5/10Waukee Senior High SchoolGrades: 10-12Distance: 4.2 mi
Schools provided by the listing agent
- District: Waukee
Source: DMMLS. This data may not be complete. We recommend contacting the local school district to confirm school assignments for this home.
- $225,0000.45 Acres1519 S Dawsons Cv, West Des Moines, IA 50266Sold

- $448,3004 bd3 ba2k sqft1494 S 95th St, West Des Moines, IA 50266Off Market
- $965,2004 bd3 ba1.9k sqft1531 S Dawsons Cv, West Des Moines, IA 50266Off Market
- $682,1005 bd5 ba3.3k sqft9378 Sugar Creek Cir, West Des Moines, IA 50266Off Market

- $509,1005 bd3 ba2.4k sqft9360 Sugar Creek Cir, West Des Moines, IA 50266Off Market
- $473,5004 bd4 ba1.6k sqft10050 Thorn Dr, West Des Moines, IA 50266Off Market
- $451,3004 bd3 ba2k sqft1476 S 95th St, West Des Moines, IA 50266Off Market
- $1,058,7000.52 Acres1547 S Dawsons Cv, West Des Moines, IA 50266Off Market
A local agent can set up tours, give advice and negotiate with sellers.
Similar homes
- $2,000,0003 bd4 ba2.8k sqft1784 Burr Oaks Dr, West Des Moines, IA 50266For Sale
 MLS ID #742445, Jonathan Musser, RE/MAX Precision. DMMLS
 - $1,885,0004 bd4 ba3k sqft1610 Burr Oaks Dr, West Des Moines, IA 50266For Sale
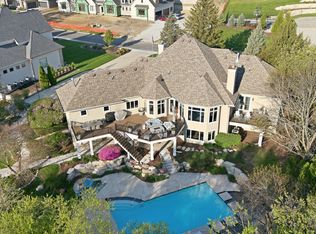 MLS ID #734590, Erin Rundall, Keller Williams Realty GDM. DMMLS
 - $1,925,0005 bd5 ba3.6k sqft1710 S 49th St, West Des Moines, IA 50265For Sale
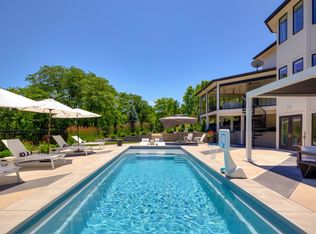 MLS ID #741452, Megan Hill Mitchum, Century 21 Signature. DMMLS
 - $2,050,0005 bd6 ba3.3k sqft145 Indian Ridge Dr, Waukee, IA 50263For Sale
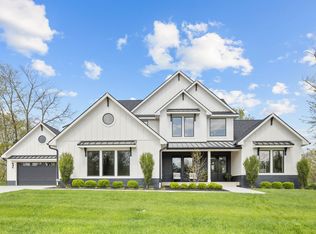 MLS ID #739814, Andrew DePhillips, RE/MAX Concepts. DMMLS
 - $1,195,0004 bd5 ba3k sqft851 S 95th St, West Des Moines, IA 50266For SaleMLS ID #744216, Sean Asada, RE/MAX Real Estate Center. DMMLS
- $1,995,0005 bd6 ba2.8k sqft5094 Grand Ridge Dr, West Des Moines, IA 50265For SaleMLS ID #737429, Nathan Lyman, RE/MAX Precision. DMMLS
- $1,178,0004 bd2 ba2.2k sqft605 S Tiburon Cv, West Des Moines, IA 50266For SaleMLS ID #741753, Jena Moeckl, Moeckl Realty LLC. DMMLS
- $1,150,0005 bd5 ba2.9k sqft1311 S Wildfire Ave, West Des Moines, IA 50266For SaleMLS ID #743884, Alex McConeghey, LPT Realty, LLC. DMMLS
- $1,450,0004 bd6 ba2.6k sqft1863 Glen Oaks Dr, West Des Moines, IA 50266For SaleMLS ID #734778, RICK WANAMAKER, Iowa Realty Mills Crossing. DMMLS
- $2,150,0004 bd3 ba2.7k sqft470 Painted Woods Dr, Waukee, IA 50263For SaleMLS ID #742298, James Hibbs, LPT Realty, LLC. DMMLS
- $1,689,0005 bd5 ba2.7k sqft3806 Turnberry Dr, West Des Moines, IA 50265For SaleMLS ID #744558, MEG NIXON, Iowa Realty Mills Crossing. DMMLS
- $1,300,0004 bd5 ba2.9k sqft5583 Beechwood Ter, West Des Moines, IA 50266For SaleMLS ID #740182, Cody Semler, Redfin Corporation. DMMLS
- $2,299,0005 bd7 ba3.8k sqft31696 Silverado Ln, Waukee, IA 50263For SaleMLS ID #740568, SCOTT STEELMAN, Iowa Realty Mills Crossing. DMMLS
- $2,550,0004 bd5 ba2.3k sqft1129 S Wilder Pl, West Des Moines, IA 50266For SaleMLS ID #740284, Sean Asada, RE/MAX Real Estate Center. DMMLS
- $2,100,0005 bd6 ba2.6k sqft1177 Woodland Ave, Cumming, IA 50061For SaleMLS ID #740825, Andrew DePhillips, RE/MAX Concepts. DMMLS
- $1,250,0005 bd5 ba2.8k sqft1472 S 81st St, West Des Moines, IA 50266New ConstructionDMMLS
- $1,650,0006 bd5 ba2.9k sqft1001 Timber Brook Ave, Booneville, IA 50038For SaleMLS ID #739780, Ryan Hoover, Weichert, Realtors - The 515 Agency. DMMLS
- $1,500,0005 bd5 ba2.2k sqft8289 Edgewood Ct, West Des Moines, IA 50266New ConstructionMLS ID #741843, Jodi Moyer, Realty ONE Group Impact. DMMLS
- $1,420,0005 bd5 ba2.3k sqft5705 SW Landview Dr, West Des Moines, IA 50265For SaleMLS ID #718775, Aspen Matthewson, RE/MAX Precision. DMMLS
- $1,495,0005 bd6 ba3.4k sqft3106 162nd St, Urbandale, IA 50323For SaleMLS ID #741522, Cy Phillips, Space Simply. DMMLS
