Tucked within the gated enclave of Wilder Pines, this Marc Kris Modern Homes masterpiece is the kind of home that simply cannot be captured through photos alone. Every inch of this timeless walkout ranch was intentionally curated w/ a level of sophistication, craftsmanship, + luxury that is rarely seen in the Des Moines metro. From globally sourced finishes to cutting edge smart home integration, the experience of this home is something you truly have to feel in person. Set on 0.89 acres at the end of a private cul-de-sac, this 4 bed, 5 bath estate blends resort style living w/ elevated modern design. Heated in-ground pool, fire pit, covered outdoor living spaces, hot tub, 200k+ spent on landscaping, + private golf trail access create an atmosphere that feels more like a luxury retreat than a residence. Inside, imported Italian cabinetry, fixtures, tile, + a custom Italian closet system pair w/ rare Spessart oak details, Spanish porcelain countertops, Miele appliances, Ketra lighting, motorized Lutron blinds, Josh AI integration, Tylo sauna, + a full-home filtration + fresh air system. Beyond the luxury finishes, the quality behind the walls is equally impressive w/ extra insulated walls for sound, thoughtfully designed entertaining spaces on both levels, + a seamless blend of warmth, tech, + functionality. This is not a trendy build. It is a deeply intentional, timeless, + wildly sophisticated home designed to leave a lasting impression long after you walk through the door.
For sale
$2,550,000
1129 S Wilder Pl, West Des Moines, IA 50266
4beds
2,388sqft
:
Get pre-qualified$16,623/mo
Single Family Residence
Built in 2024
0.89 Acres Lot
$-- Zestimate®
$1,068/sqft
$167/mo HOA
What's special
Heated in-ground poolHot tubCovered outdoor living spacesKetra lightingSpanish porcelain countertopsMiele appliancesFire pit
- 74 days |
- 956 |
- 34 |
Zillow last checked:
Listing updated:
Listed by:
Sean Asada Sean@SeanAsadaRE.com,
RE/MAX Real Estate Center,
Jennings-Brant, Abigail,
RE/MAX Real Estate Center
Source: DMMLS,MLS#: 740284 Originating MLS: Des Moines Area Association of REALTORS
Originating MLS: Des Moines Area Association of REALTORSFacts & features
Interior
Bedrooms & bathrooms
- Bedrooms: 4
- Bathrooms: 5
- Full bathrooms: 1
- 3/4 bathrooms: 3
- 1/2 bathrooms: 1
- Main level bedrooms: 2
Heating
- Forced Air, Gas, Natural Gas
Cooling
- Central Air
Appliances
- Included: Cooktop, Dryer, Dishwasher, Microwave, Refrigerator, Stove, Wine Cooler, Washer
- Laundry: Main Level
Features
- Wet Bar, Central Vacuum, Dining Area, Eat-in Kitchen, Window Treatments
- Flooring: Hardwood, Tile
- Basement: Finished,Walk-Out Access
- Number of fireplaces: 1
- Fireplace features: Gas, Vented
Interior area
- Total structure area: 2,388
- Total interior livable area: 2,388 sqft
- Finished area below ground: 2,400
Property
Parking
- Total spaces: 3
- Parking features: Attached, Garage, Three Car Garage
- Attached garage spaces: 3
Features
- Stories: 1
- Patio & porch: Covered, Deck, Open, Patio
- Exterior features: Deck, Fully Fenced, Fire Pit, Hot Tub/Spa, Sprinkler/Irrigation, Patio
- Pool features: Heated, In Ground
- Has spa: Yes
- Fencing: Metal,Full
Lot
- Size: 0.89 Acres
- Features: Irregular Lot, Cul-De-Sac
Details
- Parcel number: 32004947031592
- Zoning: Res
Construction
Type & style
- Home type: SingleFamily
- Architectural style: Modern,Ranch
- Property subtype: Single Family Residence
Materials
- Stone, Stucco
- Foundation: Poured
- Roof: Asphalt,Shingle
Condition
- Year built: 2024
Details
- Builder name: Marc Kris Modern Homes
Utilities & green energy
- Sewer: Public Sewer
- Water: Public
Community & HOA
Community
- Features: Gated
- Security: Security System, Gated Community, Smoke Detector(s)
HOA
- Has HOA: Yes
- HOA fee: $2,000 annually
- HOA name: Wilder Pines
- Second HOA name: Wilder Pines Mgmt
Location
- Region: West Des Moines
Financial & listing details
- Price per square foot: $1,068/sqft
- Tax assessed value: $1,063,400
- Annual tax amount: $16,159
- Date on market: 5/14/2026
- Cumulative days on market: 147 days
- Listing terms: Cash,Conventional
- Road surface type: Concrete
Estimated market value
Not available
Estimated sales range
Not available
Not available
Price history
| Date | Event | Price |
|---|---|---|
| 5/14/2026 | Listed for sale | $2,550,000$1,068/sqft |
Source:  DMMLS #740284 Report a problem DMMLS #740284 Report a problem | ||
| 5/5/2026 | Listing removed | $2,550,000$1,068/sqft |
Source: DMMLS #736309 Report a problem | ||
| 4/21/2026 | Price change | $2,550,000-5.6%$1,068/sqft |
Source: DMMLS #736309 Report a problem | ||
| 3/14/2026 | Listed for sale | $2,700,000-10%$1,131/sqft |
Source: DMMLS #736309 Report a problem | ||
| 3/14/2026 | Listing removed | $2,999,000$1,256/sqft |
Source: DMMLS #734787 Report a problem | ||
| 2/20/2026 | Listed for sale | $2,999,000+1104.4%$1,256/sqft |
Source: DMMLS #734787 Report a problem | ||
| 6/4/2024 | Sold | $249,000$104/sqft |
Source: Public Record Report a problem | ||
Public tax history
| Year | Property taxes | Tax assessment |
|---|---|---|
| 2025 | $358 +1.7% | $1,063,400 +4698.7% |
| 2024 | $352 -17.8% | $22,160 |
| 2023 | $428 | $22,160 |
| 2022 | -- | $22,160 |
Find assessor info on the county website
Monthly payment
Est. payment
Payment breakdown
Explore the cost of this home by adjusting the details. Changes won't be saved.Climate risks
Neighborhood: 50266
Nearby schools
GreatSchools rating
- 8/10Westridge Elementary SchoolGrades: PK-6Distance: 1.4 mi
- 6/10Valley SouthwoodsGrades: 9Distance: 1.9 mi
- 4/10Valley High SchoolGrades: 10-12Distance: 3 mi
Schools provided by the listing agent
- District: West Des Moines
Source: DMMLS. This data may not be complete. We recommend contacting the local school district to confirm school assignments for this home.
- $113,500-- bd-- ba-- sqft1100 S 60th St, West Des Moines, IA 50266Off Market
- $94,900-- bd-- ba-- sqft1100 S 60th St, West Des Moines, IA 50266Off Market
- $550,0001.539 Acres1167 S Wilder Pl, West Des Moines, IA 50266Lot/Land
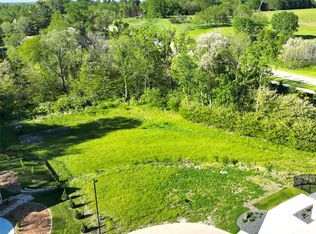
- $275,0000.414 Acres1122 S Wilder Pl, West Des Moines, IA 50266Lot/Land

- $180,0000.451 Acres1084 S Wilder Pl, West Des Moines, IA 50266Sold
- $325,0001.132 Acres1150 S Wilder Pl, West Des Moines, IA 50266Sold
- $230,0000.7 Acres1035 S Wilder Pl, West Des Moines, IA 50266Sold
- $190,0000.604 Acres1056 S Wilder Pl, West Des Moines, IA 50266Sold
A local agent can set up tours, give advice and negotiate with sellers.
Similar homes
- $1,300,0004 bd5 ba2.9k sqft5583 Beechwood Ter, West Des Moines, IA 50266For Sale
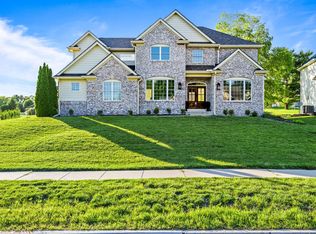 MLS ID #740182, Cody Semler, Redfin Corporation. DMMLS
 - $2,000,0003 bd4 ba2.8k sqft1784 Burr Oaks Dr, West Des Moines, IA 50266For Sale
 MLS ID #742445, Jonathan Musser, RE/MAX Precision. DMMLS
 - $1,885,0004 bd4 ba3k sqft1610 Burr Oaks Dr, West Des Moines, IA 50266For Sale
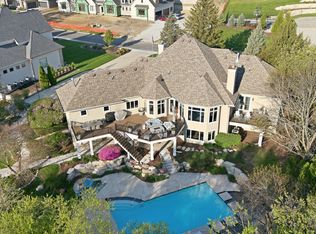 MLS ID #734590, Erin Rundall, Keller Williams Realty GDM. DMMLS
 - $2,000,0004 bd4 ba3.5k sqft1505 S Dawsons Cv, West Des Moines, IA 50266For Sale
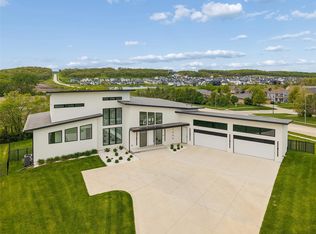 MLS ID #740389, RICK WANAMAKER, Iowa Realty Mills Crossing. DMMLS
 - $1,450,0004 bd6 ba2.6k sqft1863 Glen Oaks Dr, West Des Moines, IA 50266For SaleMLS ID #734778, RICK WANAMAKER, Iowa Realty Mills Crossing. DMMLS
- $1,689,0005 bd5 ba2.7k sqft3806 Turnberry Dr, West Des Moines, IA 50265For SaleMLS ID #744558, MEG NIXON, Iowa Realty Mills Crossing. DMMLS
- $1,995,0005 bd6 ba2.8k sqft5094 Grand Ridge Dr, West Des Moines, IA 50265For SaleMLS ID #737429, Nathan Lyman, RE/MAX Precision. DMMLS
- $1,500,0005 bd5 ba2.2k sqft8289 Edgewood Ct, West Des Moines, IA 50266New ConstructionMLS ID #741843, Jodi Moyer, Realty ONE Group Impact. DMMLS
- $2,150,0004 bd3 ba2.7k sqft470 Painted Woods Dr, Waukee, IA 50263For SaleMLS ID #742298, James Hibbs, LPT Realty, LLC. DMMLS
- $2,950,0004 bd4 ba2.2k sqft3273 Ashworth Rd, Waukee, IA 50263For SaleMLS ID #728034, Tiffan Yamen, Keller Williams Realty GDM. DMMLS
- $2,800,0004 bd4 ba3k sqft29266 310th St, Waukee, IA 50263For SaleMLS ID #739045, Donna Stall, RE/MAX Concepts. DMMLS
- $2,050,0005 bd6 ba3.3k sqft145 Indian Ridge Dr, Waukee, IA 50263For SaleMLS ID #739814, Andrew DePhillips, RE/MAX Concepts. DMMLS
- $2,100,0005 bd6 ba2.6k sqft1177 Woodland Ave, Cumming, IA 50061For SaleMLS ID #740825, Andrew DePhillips, RE/MAX Concepts. DMMLS
- $1,420,0005 bd5 ba2.3k sqft5705 SW Landview Dr, West Des Moines, IA 50265For SaleMLS ID #718775, Aspen Matthewson, RE/MAX Precision. DMMLS
- $2,499,0005 bd4 ba2.4k sqft8409/8413 G24 Hwy, Indianola, IA 50125For SaleMLS ID #744499, Bob Eisenlauer, RE/MAX Revolution. DMMLS
- $2,450,0002 bd3 ba2.1k sqft595 60th St S #402, West Des Moines, IA 50265For SaleMLS ID #732096, Danielle Seifert, RE/MAX Concepts. DMMLS
- $3,350,0003 bd4 ba3k sqft595 60th St S #404, West Des Moines, IA 50266New ConstructionMLS ID #732713, Erin Rundall, Keller Williams Realty GDM. DMMLS
- $1,495,0005 bd6 ba3.4k sqft3106 162nd St, Urbandale, IA 50323For SaleMLS ID #741522, Cy Phillips, Space Simply. DMMLS
- $2,795,0005 bd6 ba3.4k sqft11864 Meadow Springs Dr, Johnston, IA 50131New ConstructionMLS ID #738791, Sean Manning, Simply Better Realty, LLC. DMMLS
- $2,650,0006 bd6 ba3.4k sqft11988 Meadow Springs Dr, Johnston, IA 50131For SaleMLS ID #736481, Char Austin, EXP Realty, LLC. DMMLS
