Welcome to Copper Moon Ranch, a premier 8.2-acre (more land could potentially be available) equestrian estate offering luxury living, significant income potential and unmatched location just 10 minutes from Des Moines on pavement w/quick access to all the amenities of the metro. The two-story, post-and-beam home features stunning views of the rolling countryside from nearly every room. It includes 5 bedrooms, 4 baths, 3-car attached garage, and finished walkout lower level that functions like a private apartment. The rear of the home is nearly all windows showcasing the panoramic views of this exceptional setting. Equestrian amenities are first class. The 80’ x 120’ indoor arena includes 15’ sidewalls and 760 sq. ft. climate-controlled addition w/viewing room, office, meeting room and bath. The Amish-built barns offer 23 Priefert stalls w/individual electric, wash bay, tie-stalls, 2 tack rooms, feed room, extensive storage, 44 lockers and 45’ x 50’ loft for future living quarters. Additional features include a 125’ x 200’ outdoor arena, 5 dry lots, 3 run-ins and ample trailer parking. Whether you're searching for a premier private horse property or a one-of-a-kind income-producing acreage, Copper Moon Ranch offers a rare combination of luxury, location and professionally designed equestrian facilities. Properties of this caliber rarely become available and would be extraordinarily difficult to replicate. https://youtu.be/3eFMImGVx5s
For sale
$2,499,000
8409/8413 G24 Hwy, Indianola, IA 50125
5beds
2,474sqft
Single Family Residence
Built in 1997
8.2 Acres Lot
$-- Zestimate®
$1,010/sqft
$-- HOA
What's special
Two-story post-and-beam homeAmple trailer parking
- 45 days |
- 1,043 |
- 43 |
Zillow last checked:
Listing updated:
Listed by:
Bob Eisenlauer (515)979-2883,
RE/MAX Revolution,
Lance Martinson 515-371-8765,
RE/MAX Revolution
Source: DMMLS,MLS#: 744499 Originating MLS: Des Moines Area Association of REALTORS
Originating MLS: Des Moines Area Association of REALTORSFacts & features
Interior
Bedrooms & bathrooms
- Bedrooms: 5
- Bathrooms: 4
- Full bathrooms: 4
- Main level bedrooms: 2
Heating
- Forced Air, Gas, Heat Pump
Cooling
- Central Air
Appliances
- Included: Built-In Oven, Cooktop, Dryer, Dishwasher, Refrigerator, Stove, Washer
- Laundry: Main Level
Features
- Central Vacuum, Dining Area, Window Treatments
- Flooring: Hardwood, Tile
- Basement: Daylight,Egress Windows,Finished,Walk-Out Access
- Number of fireplaces: 1
- Fireplace features: Gas Log
Interior area
- Total structure area: 2,474
- Total interior livable area: 2,474 sqft
- Finished area below ground: 1,250
Property
Parking
- Total spaces: 3
- Parking features: Attached, Garage, Three Car Garage
- Attached garage spaces: 3
Features
- Levels: Two
- Stories: 2
- Patio & porch: Deck
- Exterior features: Deck
Lot
- Size: 8.2 Acres
Details
- Parcel number: 05000290683
Construction
Type & style
- Home type: SingleFamily
- Architectural style: Two Story
- Property subtype: Single Family Residence
Materials
- Stone, Wood Siding
- Foundation: Poured
- Roof: Asphalt,Shingle
Condition
- Resale
- New construction: No
- Year built: 1997
Utilities & green energy
- Sewer: Septic Tank
- Water: Rural
Community & HOA
Community
- Security: Fire Alarm
HOA
- Has HOA: No
Location
- Region: Indianola
Financial & listing details
- Price per square foot: $1,010/sqft
- Tax assessed value: $548,000
- Annual tax amount: $7,289
- Date on market: 7/6/2026
- Cumulative days on market: 46 days
- Listing terms: Cash,Conventional
- Road surface type: Concrete
Estimated market value
Not available
Estimated sales range
Not available
Not available
Price history
| Date | Event | Price |
|---|---|---|
| 7/6/2026 | Listed for sale | $2,499,000$1,010/sqft |
Source:  DMMLS #744499 Report a problem DMMLS #744499 Report a problem | ||
Public tax history
| Year | Property taxes | Tax assessment |
|---|---|---|
| 2025 | $7,810 -0.7% | $548,000 -0.4% |
| 2024 | $7,868 +7.5% | $550,200 |
| 2023 | $7,320 +1% | $550,200 +22.8% |
| 2022 | $7,248 -3.9% | $448,000 |
| 2021 | $7,546 +2.4% | $448,000 +3.3% |
| 2020 | $7,367 +5.3% | $433,600 +1.3% |
| 2019 | $7,000 +8.4% | $427,900 +2.8% |
| 2018 | $6,459 -4.4% | $416,100 |
| 2017 | $6,756 | -- |
Find assessor info on the county website
Monthly payment
Est. payment
Payment breakdown
Explore the cost of this home by adjusting the details. Changes won't be saved.Climate risks
Neighborhood: 50125
Nearby schools
GreatSchools rating
- NAOviatt Elementary SchoolGrades: PK-1Distance: 2.9 mi
- 6/10Norwalk Middle SchoolGrades: 6-8Distance: 2.6 mi
- 8/10Norwalk Senior High SchoolGrades: 9-12Distance: 2.7 mi
Schools provided by the listing agent
- District: Norwalk
Source: DMMLS. This data may not be complete. We recommend contacting the local school district to confirm school assignments for this home.
- $647,7004 bd2 ba2.7k sqft6007 85th Ln, Indianola, IA 50125Off Market
- $165,8003 bd1 ba1.3k sqft8541 G24 Hwy, Indianola, IA 50125Off Market
- $695,7003 bd1 ba1.3k sqft8541 G24 Hwy, Indianola, IA 50125Off Market
- $441,0004 bd2 ba1.5k sqft8773 G24 Hwy, Indianola, IA 50125Off Market
- $818,6003 bd3 ba2.4k sqft6064 85th Ln, Indianola, IA 50125Off Market
- $827,9003 bd2 ba2.4k sqft6125 85th Ln, Indianola, IA 50125Off Market
- $662,6003 bd3 ba1.8k sqft6124 85th Ln, Indianola, IA 50125Off Market
- $1,079,1004 bd4 ba2.5k sqft8205 G24 Hwy, Indianola, IA 50125Off Market
A local agent can set up tours, give advice and negotiate with sellers.
Similar homes
- $2,150,0004 bd3 ba2.7k sqft470 Painted Woods Dr, Waukee, IA 50263For Sale
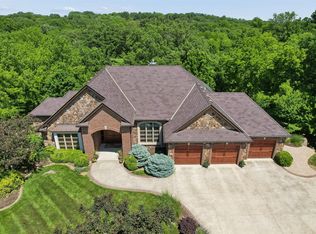 MLS ID #742298, James Hibbs, LPT Realty, LLC. DMMLS
 - $2,100,0005 bd6 ba2.6k sqft1177 Woodland Ave, Cumming, IA 50061For Sale
 MLS ID #740825, Andrew DePhillips, RE/MAX Concepts. DMMLS
 - $1,480,0005 bd5 ba3.1k sqft6311 Fairway Trl, Norwalk, IA 50211For Sale
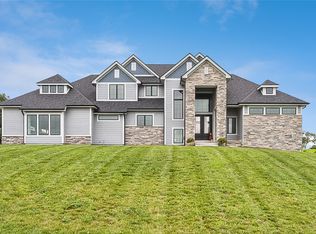 MLS ID #746872, Brenda L Onstot, Iowa Realty Indianola. DMMLS
 - $2,800,0004 bd4 ba3k sqft29266 310th St, Waukee, IA 50263For Sale
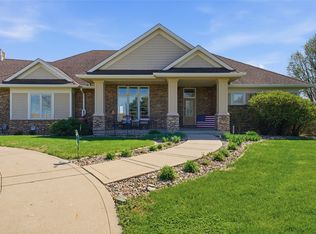 MLS ID #739045, Donna Stall, RE/MAX Concepts. DMMLS
 - $1,599,0005 bd5 ba3.4k sqft1023 Tulip Tree Ln, West Des Moines, IA 50266For SaleMLS ID #747497, Kathy Swanson, RE/MAX Concepts. DMMLS
- $1,995,0005 bd6 ba2.8k sqft5094 Grand Ridge Dr, West Des Moines, IA 50265For SaleMLS ID #737429, Nathan Lyman, RE/MAX Precision. DMMLS
- $2,000,0003 bd4 ba2.8k sqft1784 Burr Oaks Dr, West Des Moines, IA 50266For SaleMLS ID #742445, Jonathan Musser, RE/MAX Precision. DMMLS
- $1,500,0004 bd4 ba3.1k sqft5154 Lower Beaver Rd, Des Moines, IA 50310For SaleMLS ID #745203, Heather Wright, RE/MAX Concepts. DMMLS
- $1,420,0005 bd5 ba2.3k sqft5705 SW Landview Dr, West Des Moines, IA 50265For SaleMLS ID #718775, Aspen Matthewson, RE/MAX Precision. DMMLS
- $1,300,0003 bd4 ba2.4k sqft3110 Stanton Ave, Des Moines, IA 50321For SaleMLS ID #732793, Sara Hopkins, RE/MAX Precision. DMMLS
- $1,885,0004 bd4 ba3k sqft1610 Burr Oaks Dr, West Des Moines, IA 50266For SaleMLS ID #734590, Erin Rundall, Keller Williams Realty GDM. DMMLS
- $1,850,0005 bd5 ba3.6k sqft1710 S 49th St, West Des Moines, IA 50265For SaleMLS ID #741452, Megan Hill Mitchum, Century 21 Signature. DMMLS
- $1,275,0003 bd3 ba1.7k sqft7378 SE 9th Ave, Pleasant Hill, IA 50327For SaleMLS ID #744600, Jodie Hawley, Iowa Realty Altoona. DMMLS
- $1,250,0005 bd4 ba2.1k sqft7363 NW Beaver Dr, Johnston, IA 50131For SaleMLS ID #746262, Beth Ernst, Keller Williams Realty GDM. DMMLS
- $1,399,9994 bd4 ba2.6k sqft12955 Woodlands Pkwy, Clive, IA 50325For SaleMLS ID #746929, Jeffrey Hagel, Jeff Hagel Real Estate. DMMLS
- $2,550,0004 bd5 ba2.3k sqft1129 S Wilder Pl, West Des Moines, IA 50266For SaleMLS ID #740284, Sean Asada, RE/MAX Real Estate Center. DMMLS
- $1,250,0004 bd5 ba2.9k sqft5583 Beechwood Ter, West Des Moines, IA 50266For SaleMLS ID #740182, Cody Semler, Redfin Corporation. DMMLS
- $1,300,0004 bd6 ba2.6k sqft1863 Glen Oaks Dr, West Des Moines, IA 50266For SaleMLS ID #734778, RICK WANAMAKER, Iowa Realty Mills Crossing. DMMLS
- $2,000,0004 bd4 ba3.5k sqft1505 S Dawsons Cv, West Des Moines, IA 50266For SaleMLS ID #740389, RICK WANAMAKER, Iowa Realty Mills Crossing. DMMLS
- $1,250,0003 bd4 ba3.2k sqft12810 Cardinal Ln, Urbandale, IA 50323For SaleMLS ID #742638, Krisanne Colby, Simply Better Realty, LLC. DMMLS
