Welcome to your own private Iowa retreat! Nestled on 9.32 picturesque acres in Polk County within the SEP School District, 7378 SE 9th Avenue offers the perfect blend of luxury living, endless workspace, and incredible entertaining potential. This meticulously maintained ranch home features 3 bedrooms, 3 bathrooms, and a fully finished walk-out lower level. Recent updates include a brand-new roof (July 2025), gutter guards, beautiful hardwood flrs, quartz countertops, and a stunning remodeled bathroom w/custom tile finishes.The walk-out lower level is designed for entertaining and relaxation with a spacious family room, wet bar, laundry area, 3rd bedroom, two bathrooms, and a sun-filled solarium featuring a saltwater hot tub. The possibilities truly begin outside! The impressive 33' x 80' heated and cooled event center with an attached 24' x 31' garage is fully equipped with a commercial-grade kitchen, two bathrooms, office, tables, chairs, abundant storage, and is ready to host weddings, family reunions, corporate events, or unforgettable gatherings. Need more space? The 64' x 80' heated shop is a dream for mechanics, collectors, hobbyists, or entrepreneurs, complete with its own office and extensive workspace. Both outbuildings feature gutter guards for easy maintenance. Rarely does a property combine luxury, acreage, business potential, and exceptional outbuildings in one incredible package. This is more than a home-it's a lifestyle-an opportunity you won't want to miss!
Pending
$1,275,000
7378 SE 9th Ave, Pleasant Hill, IA 50327
3beds
1,718sqft
Single Family Residence
Built in 1971
9.32 Acres Lot
$1,176,700 Zestimate®
$742/sqft
$-- HOA
What's special
Saltwater hot tubWet barExtensive workspaceSun-filled solariumQuartz countertopsCommercial-grade kitchenBrand-new roof
- 52 days
- 105
- 5
Zillow last checked:
Listing updated:
Listed by:
Jodie Hawley 515-453-5700,
Iowa Realty Altoona,
Chris Hawley 515-783-6485,
Iowa Realty Altoona
Source: DMMLS,MLS#: 744600 Originating MLS: Des Moines Area Association of REALTORS
Originating MLS: Des Moines Area Association of REALTORSFacts & features
Interior
Bedrooms & bathrooms
- Bedrooms: 3
- Bathrooms: 3
- Full bathrooms: 1
- 3/4 bathrooms: 1
- 1/2 bathrooms: 1
- Main level bedrooms: 2
Heating
- Forced Air, Gas, Natural Gas
Cooling
- Central Air
Appliances
- Included: Dryer, Dishwasher, Freezer, Microwave, Refrigerator, Stove, Washer
Features
- Wet Bar, Eat-in Kitchen, See Remarks
- Flooring: Carpet, Hardwood, Tile
- Basement: Finished,Walk-Out Access
Interior area
- Total structure area: 1,718
- Total interior livable area: 1,718 sqft
- Finished area below ground: 700
Video & virtual tour
Property
Parking
- Total spaces: 3
- Parking features: Detached, Garage, Three Car Garage, Heated Garage
- Garage spaces: 3
Features
- Stories: 1
- Patio & porch: Deck, Open, Patio
- Exterior features: Deck, Fire Pit, Patio
Lot
- Size: 9.32 Acres
- Features: Rectangular Lot
Details
- Additional structures: Outbuilding
- Parcel number: 22000523006000
- Zoning: RR
Construction
Type & style
- Home type: SingleFamily
- Architectural style: Ranch
- Property subtype: Single Family Residence
Materials
- See Remarks
- Foundation: Block
- Roof: Asphalt,Shingle
Condition
- Year built: 1971
Utilities & green energy
- Sewer: Septic Tank
- Water: Rural
Community & HOA
HOA
- Has HOA: No
Location
- Region: Pleasant Hill
Financial & listing details
- Price per square foot: $742/sqft
- Tax assessed value: $523,800
- Annual tax amount: $7,120
- Date on market: 7/8/2026
- Cumulative days on market: 101 days
- Listing terms: Cash,Conventional
- Road surface type: Asphalt
Estimated market value
$1,176,700
$1.12M - $1.24M
$2,351/mo
Price history
| Date | Event | Price |
|---|---|---|
| 8/31/2026 | Pending sale | $1,275,000$742/sqft |
Source:  DMMLS #744600 Report a problem DMMLS #744600 Report a problem | ||
| 7/8/2026 | Listed for sale | $1,275,000+21.4%$742/sqft |
Source: DMMLS #744600 Report a problem | ||
| 9/2/2025 | Listing removed | $1,050,000$611/sqft |
Source:  Iowa Realty #716986 Report a problem Iowa Realty #716986 Report a problem | ||
| 6/10/2025 | Price change | $1,050,000-12.4%$611/sqft |
Source: DMMLS #716986 Report a problem | ||
| 4/30/2025 | Listed for sale | $1,199,000-20.1%$698/sqft |
Source: DMMLS #716986 Report a problem | ||
| 4/30/2025 | Listing removed | $1,500,000$873/sqft |
Source: Iowa Realty #708079 Report a problem | ||
| 3/24/2025 | Price change | $1,500,000-3.2%$873/sqft |
Source: DMMLS #708079 Report a problem | ||
| 11/19/2024 | Listed for sale | $1,550,000$902/sqft |
Source: DMMLS #708079 Report a problem | ||
Public tax history
| Year | Property taxes | Tax assessment |
|---|---|---|
| 2025 | $6,768 +0.5% | $523,800 +9.5% |
| 2024 | $6,732 +11.3% | $478,400 |
| 2023 | $6,050 +1.2% | $478,400 +33.8% |
| 2022 | $5,976 +6.6% | $357,500 |
| 2021 | $5,604 +1.5% | $357,500 +12.1% |
| 2020 | $5,520 +8.1% | $318,900 |
| 2019 | $5,106 -0.5% | $318,900 +12.4% |
| 2018 | $5,134 | $283,800 |
| 2017 | $5,134 +15.2% | $283,800 +6.5% |
| 2016 | $4,458 | $266,600 +19.6% |
| 2015 | $4,458 -11.3% | $222,900 -9.7% |
| 2014 | $5,024 | $246,800 |
| 2013 | -- | $246,800 +4.2% |
| 2012 | -- | $236,800 |
| 2011 | -- | $236,800 -5.1% |
| 2010 | -- | $249,400 |
| 2009 | -- | $249,400 |
| 2008 | -- | $249,400 |
| 2007 | -- | $249,400 +10.4% |
| 2006 | -- | $225,900 |
| 2005 | -- | $225,900 -0.5% |
| 2003 | -- | $226,930 +4.5% |
| 2002 | -- | $217,140 |
| 2001 | -- | $217,140 |
Find assessor info on the county website
Monthly payment
Est. payment
Payment breakdown
Explore the cost of this home by adjusting the details. Changes won't be saved.Climate risks
Neighborhood: 50327
Nearby schools
Schools provided by the listing agent
- District: Southeast Polk
Source: DMMLS. This data may not be complete. We recommend contacting the local school district to confirm school assignments for this home.
Similar homes
- $1,500,0003 bd1 ba1.1k sqft7820 SE Vandalia Dr, Runnells, IA 50237For Sale
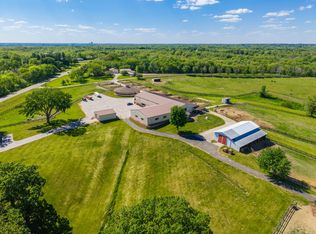
 MLS ID #71367, Real Estate Team, Jennings, RE/MAX REAL ESTATE CENTER. CIBR
 - $1,400,0005 bd4 ba2.2k sqft8960 NE Morgan Dr, Bondurant, IA 50035For Sale
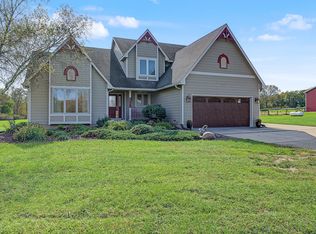 MLS ID #751288, Austin Sullivan, RE/MAX Concepts. DMMLS
 - $1,300,0003 bd4 ba2.4k sqft3110 Stanton Ave, Des Moines, IA 50321For Sale
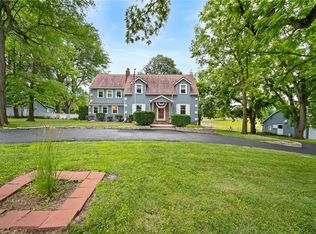 MLS ID #732793, Sara Hopkins, RE/MAX Precision. DMMLS
 - $1,080,0003 bd3 ba2.5k sqft9582/9550 NE 88th St, Bondurant, IA 50035For Sale
 MLS ID #11855723, Patrick Doheny, NEXT GENERATION REALTY, INC.. My State MLS
