Experience elevated living on Spring Creek South waterfront in this custom Altoona ranch. In this home you will see thoughtful craftsmanship, light-filled living space, and an unparalleled 0.64 acre lot. Enjoy your time at home or entertain guests in the large, open living space. A standout feature is the home's indoor sunroom, a beautiful space designed to bring the outdoors in and provide a space to enjoy the ever-changing Iowa seasons. The walkout lower level provides an impressive additional living area with a wetbar and a custom home office. The oversized two-car attached garage offers substantial extra room. This extraordinary residence is truly one of a kind.
For sale
$850,000
1241 32nd St SE, Altoona, IA 50009
3beds
1,976sqft
Single Family Residence
Built in 2019
0.64 Acres Lot
$821,500 Zestimate®
$430/sqft
$-- HOA
What's special
Thoughtful craftsmanshipLarge open living spaceCustom home officeLight-filled living spaceWalkout lower levelIndoor sunroomOversized two-car attached garage
- 42 days
- 535
- 6
Zillow last checked:
Listing updated:
Listed by:
Pennie Carroll (515)490-8025,
Pennie Carroll & Associates,
Lexy Baldwin 515-867-4764,
Pennie Carroll & Associates
Source: DMMLS,MLS#: 748955 Originating MLS: Des Moines Area Association of REALTORS
Facts & features
Interior
Bedrooms & bathrooms
- Bedrooms: 3
- Bathrooms: 4
- Full bathrooms: 3
- 1/2 bathrooms: 1
- Main level bedrooms: 2
Heating
- Electric, Forced Air
Cooling
- Central Air
Appliances
- Included: Cooktop, Dryer, Dishwasher, Microwave, Refrigerator, See Remarks, Stove, Washer
- Laundry: Main Level
Features
- Window Treatments
- Flooring: Carpet, Hardwood
- Basement: Finished,Walk-Out Access
Interior area
- Total structure area: 1,976
- Total interior livable area: 1,976 sqft
- Finished area below ground: 1,133
Property
Parking
- Total spaces: 2
- Parking features: Attached, Garage, Two Car Garage
- Attached garage spaces: 2
Features
- Stories: 1
Lot
- Size: 0.64 Acres
Details
- Parcel number: 17100511026004
Construction
Type & style
- Home type: SingleFamily
- Architectural style: Ranch
- Property subtype: Single Family Residence
Materials
- Wood Siding
- Foundation: Poured
- Roof: Asphalt,Shingle
Condition
- Year built: 2019
Details
- Builder name: Stubbs & Sons
Utilities & green energy
- Sewer: Public Sewer
- Water: Public
Community & HOA
HOA
- Has HOA: No
Location
- Region: Altoona
Financial & listing details
- Price per square foot: $430/sqft
- Tax assessed value: $571,100
- Annual tax amount: $8,027
- Date on market: 9/9/2026
- Cumulative days on market: 42 days
- Listing terms: Cash,Conventional
- Road surface type: Concrete
Estimated market value
$821,500
$780,000 - $863,000
$2,552/mo
Price history
| Date | Event | Price |
|---|---|---|
| 9/9/2026 | Listed for sale | $850,000$430/sqft |
Source:  DMMLS #748955 Report a problem | ||
Public tax history
| Year | Property taxes | Tax assessment |
|---|---|---|
| 2025 | $8,738 +7.1% | $571,100 +10.1% |
| 2024 | $8,158 -6.5% | $518,600 |
| 2023 | $8,726 +6.4% | $518,600 +10.8% |
| 2022 | $8,204 -3.2% | $468,100 |
| 2021 | $8,474 +22200% | $468,100 +1.9% |
| 2020 | $38 +11.8% | $459,400 +21267.4% |
| 2019 | $34 | $2,150 |
Find assessor info on the county website
Monthly payment
Est. payment
Payment breakdown
Explore the cost of this home by adjusting the details. Changes won't be saved.Climate risks
Neighborhood: 50009
Nearby schools
Schools provided by the listing agent
- District: Southeast Polk
Source: DMMLS. This data may not be complete. We recommend contacting the local school district to confirm school assignments for this home.
Similar homes
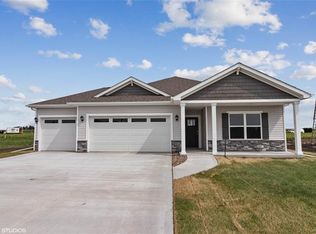
- $450,0005 bd4 ba2.2k sqft3144 Lakeview Dr SE, Altoona, IA 50009For Sale
 MLS ID #750898, Chris Kew, RE/MAX Precision. DMMLS
- $426,9004 bd4 ba1.6k sqft3312 13th Ave SE, Altoona, IA 50009For Sale
 MLS ID #743998, Sara Macias, RE/MAX Revolution. DMMLS
- $440,0004 bd3 ba1.4k sqft1151 34th St SE, Altoona, IA 50009For Sale
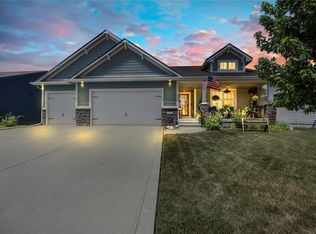 MLS ID #747711, Mike Christiansen, RE/MAX Precision. DMMLS
- $485,0004 bd3 ba1.5k sqft7181 NE 27th Ave, Altoona, IA 50009For Sale
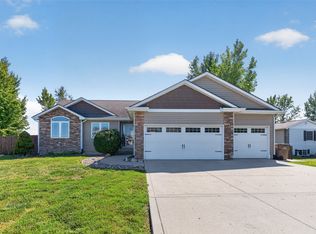 MLS ID #749087, Pennie Carroll, Pennie Carroll & Associates. DMMLS
- $845,0006 bd5 ba2.7k sqft506 SW Driftwood Ct, Ankeny, IA 50023For Sale
 MLS ID #70189, Whitney Funkhouser, CENTURY 21 SIGNATURE-Ames. CIBR
