Welcome to this beautifully maintained home in the highly sought-after Spring Creek Ridge neighborhood of Altoona! Offering over 2,800 square feet of finished living space, this spacious 5-bedroom, 4-bathroom home combines modern style, functionality, and room to grow. Step inside to find durable laminate waterproof flooring throughout the main and upper level, fresh paint throughout, a dedicated home office, and an open-concept layout designed for everyday living and entertaining. The kitchen seamlessly flows into the bright and inviting living room, creating the perfect gathering space for family and friends. Upstairs, you'll find four generously sized bedrooms, including a spacious primary suite featuring a private ensuite bathroom and a large walk-in closet. Convenient second-floor laundry makes daily routines a breeze. The finished lower level provides even more living space with a large recreation room, fifth bedroom, and full bathroom—ideal for guests, playroom or additional entertaining space. Plus a fully fenced in yard for peace of mind with children or pets. Located in one of Altoona's most desirable neighborhoods, close to parks, trails, schools, and all the amenities the area has to offer, this home checks every box. Don't miss your chance to make this exceptional property your next home—schedule your private showing today!
For sale
Price cut: $5.1K (7/25)
$469,900
3144 Lakeview Dr SE, Altoona, IA 50009
5beds
2,204sqft
:
Get pre-qualified$3,283/mo
Single Family Residence
Built in 2021
10,541 Square Feet Lot
$467,100 Zestimate®
$213/sqft
$-- HOA
What's special
Convenient second-floor laundryFour generously sized bedroomsFresh paint throughoutSpacious primary suitePrivate ensuite bathroomDedicated home officeLarge walk-in closet
- 57 days |
- 352 |
- 9 |
Zillow last checked:
Listing updated:
Listed by:
Ashley Carter ashley@ashleycarterrealestate.com,
RE/MAX Real Estate Center
Source: DMMLS,MLS#: 742829 Originating MLS: Des Moines Area Association of REALTORS
Originating MLS: Des Moines Area Association of REALTORSFacts & features
Interior
Bedrooms & bathrooms
- Bedrooms: 5
- Bathrooms: 4
- Full bathrooms: 2
- 3/4 bathrooms: 1
- 1/2 bathrooms: 1
- Main level bedrooms: 4
Heating
- Forced Air, Gas, Natural Gas
Cooling
- Central Air
Appliances
- Included: Dryer, Dishwasher, Microwave, Refrigerator, Stove, Washer
- Laundry: Upper Level
Features
- Dining Area, Eat-in Kitchen
- Flooring: Tile
- Basement: Finished
- Number of fireplaces: 1
Interior area
- Total structure area: 2,204
- Total interior livable area: 2,204 sqft
- Finished area below ground: 630
Property
Parking
- Total spaces: 3
- Parking features: Attached, Garage, Three Car Garage
- Attached garage spaces: 3
Features
- Levels: Two
- Stories: 2
- Patio & porch: Deck
- Exterior features: Deck
- Fencing: Chain Link
Lot
- Size: 10,541 Square Feet
- Dimensions: 75 x 140
Details
- Parcel number: 17100511027016
- Zoning: Res
Construction
Type & style
- Home type: SingleFamily
- Architectural style: Two Story
- Property subtype: Single Family Residence
Materials
- Foundation: Poured
- Roof: Asphalt,Shingle
Condition
- Resale
- New construction: No
- Year built: 2021
Utilities & green energy
- Sewer: Public Sewer
- Water: Public
Community & HOA
HOA
- Has HOA: No
Location
- Region: Altoona
Financial & listing details
- Price per square foot: $213/sqft
- Tax assessed value: $497,800
- Annual tax amount: $5,661
- Date on market: 6/11/2026
- Cumulative days on market: 58 days
- Listing terms: Conventional,VA Loan
- Road surface type: Concrete
Estimated market value
$467,100
$444,000 - $490,000
$2,816/mo
Price history
| Date | Event | Price |
|---|---|---|
| 7/25/2026 | Price change | $469,900-1.1%$213/sqft |
Source:  DMMLS #742829 Report a problem DMMLS #742829 Report a problem | ||
| 7/9/2026 | Price change | $474,999-3.1%$216/sqft |
Source: DMMLS #742829 Report a problem | ||
| 6/27/2026 | Price change | $490,000-1%$222/sqft |
Source: DMMLS #742829 Report a problem | ||
| 6/11/2026 | Listed for sale | $495,000+13.1%$225/sqft |
Source: DMMLS #742829 Report a problem | ||
| 3/28/2025 | Sold | $437,500$199/sqft |
Source: DMMLS #709569 Report a problem | ||
| 3/6/2025 | Pending sale | $437,500$199/sqft |
Source: DMMLS #709569 Report a problem | ||
| 2/12/2025 | Price change | $437,500-0.6%$199/sqft |
Source: DMMLS #709569 Report a problem | ||
| 1/2/2025 | Listed for sale | $440,000-4.3%$200/sqft |
Source: DMMLS #709569 Report a problem | ||
| 9/30/2024 | Listing removed | $459,900$209/sqft |
Source: DMMLS #698408 Report a problem | ||
| 9/27/2024 | Listed for sale | $459,900$209/sqft |
Source: DMMLS #698408 Report a problem | ||
| 9/6/2024 | Listing removed | $459,900-1.1%$209/sqft |
Source: DMMLS #698408 Report a problem | ||
| 8/7/2024 | Price change | $464,900-1.1%$211/sqft |
Source: DMMLS #698408 Report a problem | ||
| 7/29/2024 | Price change | $469,990-2.1%$213/sqft |
Source: DMMLS #698408 Report a problem | ||
| 7/19/2024 | Price change | $479,990-2%$218/sqft |
Source: DMMLS #698408 Report a problem | ||
| 7/13/2024 | Price change | $489,990-2%$222/sqft |
Source: DMMLS #698408 Report a problem | ||
| 7/3/2024 | Listed for sale | $499,990+13.7%$227/sqft |
Source: DMMLS #698408 Report a problem | ||
| 9/16/2022 | Sold | $439,900$200/sqft |
Source: DMMLS #639018 Report a problem | ||
| 8/23/2022 | Pending sale | $439,900$200/sqft |
Source: DMMLS #639018 Report a problem | ||
| 8/4/2022 | Price change | $439,900-2.2%$200/sqft |
Source: DMMLS #639018 Report a problem | ||
| 6/7/2022 | Price change | $449,900-1.1%$204/sqft |
Source: DMMLS #639018 Report a problem | ||
| 5/19/2022 | Price change | $455,000-0.6%$206/sqft |
Source: DMMLS #639018 Report a problem | ||
| 2/1/2022 | Price change | $457,900+2.9%$208/sqft |
Source: DMMLS #639018 Report a problem | ||
| 12/17/2021 | Price change | $444,900+7%$202/sqft |
Source: DMMLS #639018 Report a problem | ||
| 10/5/2021 | Listed for sale | $415,900+0.2%$189/sqft |
Source: DMMLS #639018 Report a problem | ||
| 10/5/2021 | Listing removed | -- |
Source: DMMLS #626719 Report a problem | ||
| 10/1/2021 | Listed for sale | $415,000$188/sqft |
Source: DMMLS #626719 Report a problem | ||
Public tax history
| Year | Property taxes | Tax assessment |
|---|---|---|
| 2025 | $5,922 +7.1% | $497,800 +16.7% |
| 2024 | $5,528 +13.7% | $426,500 |
| 2023 | $4,860 +80900% | $426,500 +63.5% |
| 2022 | $6 | $260,800 +74414.3% |
| 2021 | $6 | $350 |
Find assessor info on the county website
Monthly payment
Est. payment
Payment breakdown
Explore the cost of this home by adjusting the details. Changes won't be saved.Climate risks
Neighborhood: 50009
Nearby schools
GreatSchools rating
- 5/10Clay Elementary SchoolGrades: PK-5Distance: 0.9 mi
- 5/10Southeast Polk Junior High SchoolGrades: 8-9Distance: 1.8 mi
- 8/10Southeast Polk High SchoolGrades: 10-12Distance: 1.7 mi
Schools provided by the listing agent
- District: Southeast Polk
Source: DMMLS. This data may not be complete. We recommend contacting the local school district to confirm school assignments for this home.
- $428,6004 bd2 ba1.5k sqft3202 Lakeview Dr SE, Altoona, IA 50009Off Market
- $472,4003 bd3 ba1.7k sqft3136 Lakeview Dr SE, Altoona, IA 50009Off Market
- $459,0003 bd3 ba1.4k sqft3210 Lakeview Dr SE, Altoona, IA 50009Off Market
- $490,0004 bd2 ba1.8k sqft3128 Lakeview Dr SE, Altoona, IA 50009Off Market
- $446,6003 bd2 ba1.8k sqft1053 32nd St SE, Altoona, IA 50009Off Market
- $463,8003 bd3 ba1.7k sqft3137 Lakeview St SE, Altoona, IA 50009Off Market
- $394,9904 bd4 ba1.4k sqft3218 Lakeview Dr, Altoona, IA 50009Sold
- $415,9904 bd4 ba1.9k sqft3207 Lakeview Dr SE, Altoona, IA 50009Sold
A local agent can set up tours, give advice and negotiate with sellers.
Similar homes
- $499,9004 bd3 ba1.7k sqft302 33rd St SE, Altoona, IA 50009For Sale
 MLS ID #744921, April Rhiner, EXP Realty, LLC. DMMLS
 - $520,0005 bd3 ba1.7k sqft834 33rd Ct SW, Altoona, IA 50009For Sale
 MLS ID #739542, Michael Hidder, LPT Realty, LLC. DMMLS
 - $479,9994 bd3 ba2k sqft2314 E 50th Ct, Des Moines, IA 50317For Sale
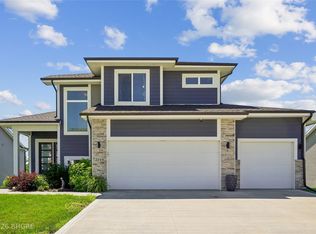 MLS ID #743275, Misty Darling, BH&G Real Estate Innovations. DMMLS
 - $340,0003 bd3 ba1.5k sqft624 18th St SE, Altoona, IA 50009For Sale
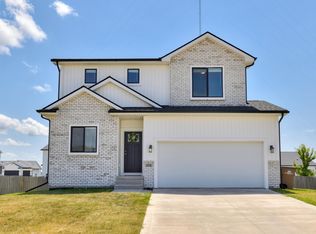
 MLS ID #70791, Van Winkle Real Estate Team, RE/MAX Concepts-Ames. CIBR
 - $472,5005 bd3 ba1.6k sqft6084 Gladbury Ct, Pleasant Hill, IA 50327For SaleMLS ID #741896, Zack Barragan, RE/MAX Precision. DMMLS
- $450,0004 bd3 ba1.5k sqft309 Summit Cir NW, Bondurant, IA 50035For SaleMLS ID #743950, Amy Abram, RE/MAX Concepts. DMMLS
- $345,0003 bd3 ba1.2k sqft2420 3rd Ave SE, Altoona, IA 50009For SaleMLS ID #743647, Danny West, RE/MAX Concepts. DMMLS
- $434,9004 bd3 ba1.6k sqft4116 NW Applewood St, Ankeny, IA 50023For SaleMLS ID #746729, Ethan Hokel, Century 21 Signature. DMMLS
- $419,9004 bd2 ba1.7k sqft3409 NW Westwood St, Ankeny, IA 50023For SaleMLS ID #746484, Leeann Bluske, Exchange Brokers. DMMLS
- $464,9004 bd3 ba1.4k sqft3408 SE Bannister Dr, Ankeny, IA 50021New ConstructionDMMLS
- $514,9005 bd3 ba2.6k sqft3920 NW 11th Ct, Ankeny, IA 50023For SaleMLS ID #744488, Webber, Kobe, Realty ONE Group Impact. DMMLS
- $645,0005 bd3 ba1.8k sqft1358 SE 108th St, Runnells, IA 50237For SaleMLS ID #742690, Angela Meek, RE/MAX Concepts. DMMLS
- $464,8904 bd4 ba2.1k sqft3243 NW 27th Cir, Ankeny, IA 50023For SaleMLS ID #732289, Paula Swenson, RE/MAX Precision. DMMLS
- $464,9003 bd3 ba1.7k sqft1811 SW Westview Dr, Ankeny, IA 50023For SaleMLS ID #740008, Stephanie Dart, RE/MAX Concepts. DMMLS
- $480,0003 bd2 ba1.5k sqft2813 NW Boulder Point Pl, Ankeny, IA 50023For SaleMLS ID #746039, Michelle Hanson, RE/MAX Concepts. DMMLS
- $455,0004 bd3 ba2.1k sqft2459 SE 5th St, West Des Moines, IA 50265For SaleMLS ID #744100, Jenny Farrell, RE/MAX Concepts. DMMLS
- $430,0005 bd3 ba2.6k sqft3201 NW Westwood St, Ankeny, IA 50023For SaleMLS ID #738957, Lisa Schoening, Keller Williams Ankeny Metro. DMMLS
- $474,9904 bd3 ba2.2k sqft512 NE 59th St, Ankeny, IA 50021New ConstructionMLS ID #737932, John Gentile, Realty ONE Group Impact. DMMLS
- $364,9994 bd3 ba1.7k sqft812 3rd St NW, Bondurant, IA 50035For SaleMLS ID #744169, Jeff Kovach, LPT Realty, LLC. DMMLS
- $619,9004 bd3 ba1.7k sqft3308 SE Bannister Dr, Ankeny, IA 50021New ConstructionMLS ID #746705, Stephanie VanDerKamp, RE/MAX Precision. DMMLS
