Welcome to this beautifully maintained ranch home in desirable NW Ankeny, offering 4 beds, 3 baths, and 2,664 sq ft of finished living space. Designed with both comfort and functionality in mind, this home features an open-concept floor plan highlighted by vaulted ceilings, abundant natural light, and engineered hardwood flooring throughout the main living areas. The spacious living room is centered around a cozy fireplace flanked by large windows. The adjoining kitchen offers stainless steel appliances, tile backsplash, abundant cabinet space, a center island with breakfast bar seating, and an informal dining area with a sliding glass door leading to the deck—perfect for everyday living or entertaining. Just off the kitchen, you'll find a convenient mudroom and laundry room. The private primary suite features a tray ceiling, walk-in closet, and a ¾ bathroom with dual sinks, tile flooring, and a tiled shower. A second bedroom, full bathroom, and a versatile office that can easily serve as a third bedroom complete the main level. The finished walkout basement nearly doubles the living space and includes a spacious family room, wet bar, fourth bedroom, full bathroom, and a large storage area. Outside, enjoy the deck overlooking the backyard, a spacious patio, and the benefits of a walkout lot. Conveniently located just a half mile from Rock Creek Elementary, this home offers quick access to I-35 and is minutes from everything NW Ankeny has to offer.
For sale
$434,900
4116 NW Applewood St, Ankeny, IA 50023
4beds
1,602sqft
:
Get pre-qualified$3,086/mo
Single Family Residence
Built in 2017
10,410 Square Feet Lot
$-- Zestimate®
$271/sqft
$16/mo HOA
What's special
Cozy fireplaceWet barOpen-concept floor planLarge storage areaWalk-in closetVaulted ceilingsLarge windows
- 3 days |
- 717 |
- 49 |
Likely to sell faster than
Zillow last checked:
Listing updated:
Listed by:
Ethan Hokel (865)801-1887,
Century 21 Signature
Source: DMMLS,MLS#: 746729 Originating MLS: Des Moines Area Association of REALTORS
Originating MLS: Des Moines Area Association of REALTORSFacts & features
Interior
Bedrooms & bathrooms
- Bedrooms: 4
- Bathrooms: 3
- Full bathrooms: 2
- 3/4 bathrooms: 1
- Main level bedrooms: 3
Heating
- Forced Air, Gas, Natural Gas
Cooling
- Central Air
Appliances
- Included: Dryer, Dishwasher, Microwave, Refrigerator, Stove, Washer
- Laundry: Main Level
Features
- Wet Bar, Dining Area
- Flooring: Carpet, Tile
- Basement: Finished
- Number of fireplaces: 1
- Fireplace features: Gas, Vented
Interior area
- Total structure area: 1,602
- Total interior livable area: 1,602 sqft
- Finished area below ground: 1,062
Property
Parking
- Total spaces: 3
- Parking features: Attached, Garage, Three Car Garage
- Attached garage spaces: 3
Features
- Stories: 1
- Patio & porch: Deck, Open, Patio
- Exterior features: Deck, Patio
- Fencing: Chain Link,Vinyl
Lot
- Size: 10,410 Square Feet
- Features: Rectangular Lot
Details
- Parcel number: 18100220225549
- Zoning: r2
Construction
Type & style
- Home type: SingleFamily
- Architectural style: Ranch
- Property subtype: Single Family Residence
Materials
- Stone
- Foundation: Poured
- Roof: Asphalt,Shingle
Condition
- Resale
- New construction: No
- Year built: 2017
Utilities & green energy
- Sewer: Public Sewer
- Water: Public
Community & HOA
Community
- Security: Smoke Detector(s)
HOA
- Has HOA: Yes
- HOA fee: $192 annually
- HOA name: Brinmore Estates
- Second HOA name: Conlin Properties
- Second HOA phone: 515-246-0006
Location
- Region: Ankeny
Financial & listing details
- Price per square foot: $271/sqft
- Tax assessed value: $431,500
- Annual tax amount: $6,870
- Date on market: 8/6/2026
- Listing terms: Cash,Conventional,FHA,VA Loan
- Road surface type: Asphalt
Estimated market value
Not available
Estimated sales range
Not available
Not available
Price history
| Date | Event | Price |
|---|---|---|
| 8/6/2026 | Listed for sale | $434,900+33.2%$271/sqft |
Source:  DMMLS #746729 Report a problem DMMLS #746729 Report a problem | ||
| 3/30/2018 | Sold | $326,525$204/sqft |
Source: DMMLS #550025 Report a problem | ||
| 3/11/2018 | Pending sale | $326,525$204/sqft |
Source: Moulton & Assoc. REALTORS #550025 Report a problem | ||
| 3/11/2018 | Listed for sale | $326,525$204/sqft |
Source: Moulton & Assoc. REALTORS #550025 Report a problem | ||
Public tax history
| Year | Property taxes | Tax assessment |
|---|---|---|
| 2025 | $6,696 +2.1% | $431,500 +9.2% |
| 2024 | $6,556 -2.7% | $395,000 |
| 2023 | $6,740 +1.1% | $395,000 +18.3% |
| 2022 | $6,666 -1.3% | $334,000 |
| 2021 | $6,754 +1.3% | $334,000 +4.6% |
| 2020 | $6,666 +22% | $319,300 |
| 2019 | $5,466 +54560% | $319,300 +27.1% |
| 2018 | $10 | $251,200 +56990.9% |
| 2017 | $10 | $440 |
Find assessor info on the county website
Monthly payment
Est. payment
Payment breakdown
Explore the cost of this home by adjusting the details. Changes won't be saved.Climate risks
Neighborhood: 50023
Nearby schools
GreatSchools rating
- 7/10Rock Creek ElementaryGrades: K-5Distance: 0.3 mi
- 8/10Prairie Ridge Middle SchoolGrades: 6-7Distance: 2 mi
- 8/10Ankeny Centennial High SchoolGrades: 10-12Distance: 1.2 mi
Schools provided by the listing agent
- District: Ankeny
Source: DMMLS. This data may not be complete. We recommend contacting the local school district to confirm school assignments for this home.
- $463,5004 bd4 ba2.7k sqft4112 NW Applewood St, Ankeny, IA 50023Off Market
- $404,7003 bd2 ba1.6k sqft4202 NW Applewood St, Ankeny, IA 50023Off Market
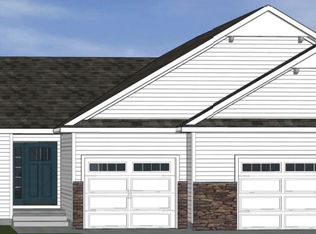
- $446,9003 bd4 ba2.7k sqft4117 NW Westwood St, Ankeny, IA 50023Off Market

- $454,2004 bd4 ba1.6k sqft4206 NW Applewood St, Ankeny, IA 50023Off Market

- $379,1004 bd3 ba1.4k sqft4207 NW Westwood St, Ankeny, IA 50023Off Market
- $403,0005 bd3 ba1.7k sqft4113 NW Westwood St, Ankeny, IA 50023Off Market
- $498,2004 bd4 ba1.7k sqft4108 NW Applewood St, Ankeny, IA 50023Off Market
- $332,3002 bd3 ba1.2k sqft4107 Nw Applewood St, Ankeny, IA 50023Off Market
A local agent can set up tours, give advice and negotiate with sellers.
Similar homes
- $419,9004 bd2 ba1.7k sqft3409 NW Westwood St, Ankeny, IA 50023For Sale
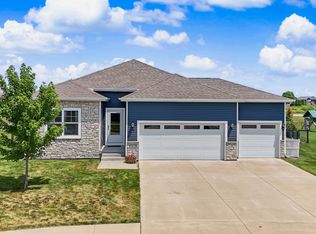 MLS ID #746484, Leeann Bluske, Exchange Brokers. DMMLS
 - $415,0004 bd3 ba1.4k sqft1011 NW 37th St, Ankeny, IA 50023For Sale
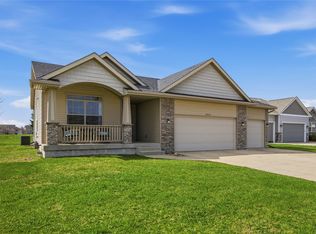 MLS ID #738454, Sam Yoder, Real Broker, LLC. DMMLS
 - $424,9002 bd2 ba1.5k sqft312 NE 62nd St, Ankeny, IA 50021For Sale
 MLS ID #746467, Michael Hidder, LPT Realty, LLC. DMMLS
 - $480,0003 bd2 ba1.5k sqft2813 NW Boulder Point Pl, Ankeny, IA 50023For Sale
 MLS ID #746039, Michelle Hanson, RE/MAX Concepts. DMMLS
 - $464,9004 bd4 ba2k sqft2102 NE 17th St, Ankeny, IA 50021For SaleMLS ID #746578, Alicia Seifert, RE/MAX Concepts. DMMLS
- $464,8904 bd4 ba2.1k sqft3243 NW 27th Cir, Ankeny, IA 50023For SaleMLS ID #732289, Paula Swenson, RE/MAX Precision. DMMLS
- $540,0004 bd3 ba1.7k sqft1634 NW Reinhart Dr, Ankeny, IA 50023For SaleMLS ID #746011, Madi Beck, Realty ONE Group Impact. DMMLS
- $335,0004 bd3 ba1.8k sqft2713 NW 41st St, Ankeny, IA 50023For SaleMLS ID #736827, Stephanie Thomas, RE/MAX Concepts. DMMLS
- $375,0003 bd2 ba1.4k sqft4119 NW 13th St, Ankeny, IA 50023For SaleMLS ID #738854, Emma Stern, LPT Realty, LLC. DMMLS
- $392,4005 bd3 ba1.4k sqft628 NE 56th St, Ankeny, IA 50021For SaleMLS ID #739132, Kenzie Julich, Agency Iowa. DMMLS
- $390,0004 bd3 ba1.3k sqft706 NE Country Meadow Dr, Ankeny, IA 50021For SaleMLS ID #746529, Tim Scheib, Real Broker, LLC. DMMLS
- $549,9905 bd5 ba2.3k sqft1008 NW Horizon Dr, Ankeny, IA 50023For Sale
 MLS ID #70676, Jason Mickelson, CENTURY 21 SIGNATURE-Ames. CIBR
 - $354,0003 bd3 ba1.3k sqft2719 SW Prairie Trail Pkwy, Ankeny, IA 50023For SaleMLS ID #746497, Lynn Johnson, RE/MAX Concepts. DMMLS
- $425,0004 bd3 ba1.5k sqft1814 Crabapple Ln, Granger, IA 50109For SaleMLS ID #746345, Tony Sly, Keller Williams Realty GDM. DMMLS
- $335,0002 bd2 ba1.2k sqft723 NE Whitetail Dr, Ankeny, IA 50021For SaleMLS ID #746598, Gina Swanson, Century 21 Signature. DMMLS
- $474,0004 bd3 ba1.5k sqft1488 Marina Cove Dr, Polk City, IA 50226For SaleMLS ID #743373, Brian Geist, Century 21 Signature. DMMLS
- $379,0004 bd3 ba1.4k sqft3316 NE 5th Ln, Ankeny, IA 50021For SaleMLS ID #739430, Lynn Harder, RE/MAX Concepts. DMMLS
- $400,0004 bd3 ba1.4k sqft6705 NE 12th Ct, Des Moines, IA 50313For SaleMLS ID #745084, Tammy Davidson, LPT Realty, LLC. DMMLS
- $440,0004 bd3 ba1.6k sqft319 31st St SW, Altoona, IA 50009For SaleMLS ID #746340, Austin Sullivan, RE/MAX Concepts. DMMLS
- $414,9004 bd3 ba1.5k sqft2505 NE Ewing Ct, Grimes, IA 50111For SaleMLS ID #745878, Nathan Lyman, RE/MAX Precision. DMMLS
