Skip main navigation
Pending
  • $425,000

    1814 Crabapple Ln, Granger, IA 50109

    4beds
    1,591sqft
    : 
    $3,057/mo
    Get pre-qualified
    Single Family Residence
    Built in 2019
    10,149 Square Feet Lot
    $-- Zestimate®
    $267/sqft
    $-- HOA

    What's special

    Wet barAdjoining dining areaPlenty of storageCovered deck with sunshadesGenerous prep spaceFully fenced backyardFourth bedroom
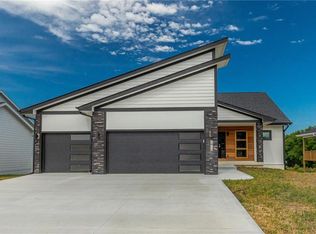
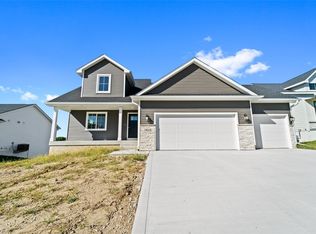
    Built in 2019, this well-maintained walkout ranch offers the style and updates buyers are looking for. Quick access to highways makes commuting to the metro easy. With 4 bedrooms, 3 bathrooms and a 3-car attached garage, there's plenty of room to spread out. The open main level features a spacious living room with fireplace and a large kitchen with quartz countertops, abundant cabinetry, generous prep space and adjoining dining area. Just inside the garage entry, the mudroom/laundry area includes a built-in bench and coat closet, creating a convenient drop zone. The primary with ensuite, 2 additional bedrooms and a full bath round out the main level. The finished walkout lower level adds more living space with a large family room, wet bar, fourth bedroom, ¾ bathroom and plenty of storage. Need space for a workout or flex room? You will have it here in what is currently used as a workout room in the unfinished space. Outside, you'll love the covered deck with sunshades overlooking the fully fenced backyard. Stairs were added to the deck to allow ease in enjoying the outdoor space. Appreciate added privacy without backyard neighbors! All appliances and window treatments stay. Bonus: the garage refrigerator and freezer, mini fridge, basketball hoop and exercise equipment can stay, too!
    32 days
    83
    1

    Likely to sell faster than

    Zillow last checked:

    Listing updated:

    Listed by:

    Tony Sly (515)202-9859,

    Keller Williams Realty GDM,

    Angie Sly 515-202-0682,

    Keller Williams Realty GDM

    Source: DMMLS,MLS#: 746345MLS LogoOriginating MLS: Des Moines Area Association of REALTORS

      Facts & features

      Interior

      Bedrooms & bathrooms
      • Bedrooms: 4
      • Bathrooms: 3
      • Full bathrooms: 1
      • 3/4 bathrooms: 2
      • Main level bedrooms: 3
      Heating
      • Forced Air, Gas, Natural Gas
      Cooling
      • Central Air
      Appliances
      • Included: Dryer, Dishwasher, Microwave, Refrigerator, Stove, Washer
      • Laundry: Main Level
      Features
      • Wet Bar, Dining Area, Cable TV, Window Treatments
      • Flooring: Carpet, Laminate, Tile
      • Basement: Finished,Walk-Out Access
      • Number of fireplaces: 1
      • Fireplace features: Gas, Gas Log, Vented
      Interior area
      • Total structure area: 1,591
      • Total interior livable area: 1,591 sqft
      • Finished area below ground: 825

      Property

      Parking
      • Total spaces: 3
      • Parking features: Attached, Garage, Three Car Garage
      • Attached garage spaces: 3
      Features
      • Stories: 1
      • Patio & porch: Covered, Deck
      • Exterior features: Deck
      • Fencing: Chain Link
      Lot
      • Size: 10,149 Square Feet
      • Dimensions: 145 x 70
      • Features: Rectangular Lot
      Details
      • Parcel number: 24200001000004
      • Zoning: LR/MR

      Construction

      Type & style
      • Home type: SingleFamily
      • Architectural style: Ranch
      • Property subtype: Single Family Residence
      Materials
      • Stone, Vinyl Siding
      • Foundation: Poured
      • Roof: Asphalt,Shingle
      Condition
      • Resale
      • New construction: No
      • Year built: 2019
      Details
      • Builder name: Ledgewood Builders

      Utilities & green energy

      • Sewer: Public Sewer
      • Water: Public

      Community & HOA

      Community
      • Security: Smoke Detector(s)
      HOA
      • Has HOA: No
      Location
      • Region: Granger

      Financial & listing details

      • Price per square foot: $267/sqft
      • Tax assessed value: $466,500
      • Annual tax amount: $9,194
      • Date on market: 7/31/2026
      • Cumulative days on market: 36 days
      • Listing terms: Cash,Conventional,VA Loan
      • Road surface type: Concrete

        Estimated market value

        Not available

        Estimated sales range

        Not available

        Not available

        Price history

        DateEventPrice
        8/10/2026Pending sale$425,000$267/sqft
        Source: DMMLS #746345 Report a problem
        7/31/2026Listed for sale$425,000+21.8%$267/sqft
        Source: DMMLS #746345 Report a problem
        7/20/2020Sold$348,900-3.1%$219/sqft
        Source: DMMLS #604835 Report a problem
        6/10/2020Pending sale$359,900$226/sqft
        Source: Iowa Realty #604835 Report a problem
        5/12/2020Price change$359,900-1.4%$226/sqft
        Source: Iowa Realty #604835 Report a problem
        3/30/2020Price change$364,900-1.4%$229/sqft
        Source: RE/MAX Precision #596293 Report a problem
        10/31/2019Price change$369,900+4.2%$232/sqft
        Source: EXP Realty, LLC #596293 Report a problem
        10/15/2019Listed for sale$354,900+472.4%$223/sqft
        Source: EXP Realty, LLC #596293 Report a problem
        9/13/2019Sold$62,000$39/sqft
        Source: DMMLS #580550 Report a problem
        8/29/2019Pending sale$62,000$39/sqft
        Source: Iowa Realty #580550 Report a problem
        4/23/2019Listed for sale$62,000$39/sqft
        Source: Iowa Realty #580550 Report a problem

        Public tax history

        YearProperty taxesTax assessment
        2025$9,554 +2%$466,500 +2.5%
        2024$9,366 +5.3%$455,200
        2023$8,894 +2.1%$455,200 +22.9%
        2022$8,712 -0.7%$370,400
        2021$8,770 +62542.9%$370,400 +5.4%
        2020$14 $351,400 +64974.1%
        2019$14 +40%$540
        2018$10 $540
        Find assessor info on the county website

        Monthly payment

        Est. payment

        Payment breakdown

        Explore the cost of this home by adjusting the details. Changes won't be saved.
        All calculations are estimates and provided by Zillow, Inc. for informational purposes only. Actual amounts may vary.
        HOA fees may include property taxes on listings classified as Co-Ops. Contact the listing agent and/or owner for fee details.
        See how much you could borrow to make a competitive offer.

        Climate risks

        Neighborhood: 50109

        Getting around

        3 / 100
        Car-Dependent
        18 / 100
        Somewhat Bikeable

        Nearby schools

        GreatSchools rating
        Schools provided by the listing agent
        • District: Woodward-Granger

        Source: DMMLS. This data may not be complete. We recommend contacting the local school district to confirm school assignments for this home.

        A local agent can set up tours, give advice and negotiate with sellers.

        Browse local experts