This well-maintained Autumn Park ranch checks so many boxes! Offering over 2,500 sq ft of finished living space, this split-bedroom plan features a smart, open layout with engineered hardwood flooring throughout the main living spaces. The kitchen features a large granite island, stainless steel appliances, tile backsplash, walk-in pantry and spacious dining area. The living room is anchored by a stacked-stone fireplace. The private primary suite features a tiled walk-in shower, dual comfort-height vanities with quartz countertops + a walk-in closet with convenient access to the laundry room and mudroom. A second bedroom and full bath are located on the opposite side of the main level, creating a functional split-bedroom layout. The finished lower level adds a third bedroom, full bath, expansive family room, second fireplace and wet bar. The awesome, fully fenced backyard features established landscaping, a fire pit, patio and private covered deck overlooking the nearly quarter-acre lot. Recent updates include carpet, dishwasher, microwave, disposal, washing machine and smoke alarms, along with cleaned ductwork, a freshly re-stained deck + upgraded interlocking tile flooring in the garage. Additional features include central vac, trayed ceilings, arched doorways and energy-efficient construction. Located in an established Grimes neighborhood with a park just a block away and access to Dallas Center-Grimes schools, Waterworks Park + Splash Pad, local trails, shopping + dining.
For sale
$450,000
1105 NW 5th St, Grimes, IA 50111
3beds
1,522sqft
Single Family Residence
Built in 2014
10,846 Square Feet Lot
$-- Zestimate®
$296/sqft
$-- HOA
What's special
Arched doorwaysSplit-bedroom planSmart open layoutTrayed ceilingsWalk-in pantryTile backsplashLarge granite island
- 1 day
- 170
- 16
Zillow last checked:
Listing updated:
Listed by:
Gina Swanson (515)418-3154,
Century 21 Signature
Source: DMMLS,MLS#: 748035 Originating MLS: Des Moines Area Association of REALTORS
Originating MLS: Des Moines Area Association of REALTORSFacts & features
Interior
Bedrooms & bathrooms
- Bedrooms: 3
- Bathrooms: 3
- Full bathrooms: 2
- 3/4 bathrooms: 1
- Main level bedrooms: 2
Heating
- Forced Air, Gas, Natural Gas
Cooling
- Central Air
Appliances
- Included: Dryer, Dishwasher, Microwave, Refrigerator, Stove, Washer
- Laundry: Main Level
Features
- Wet Bar, Central Vacuum, Dining Area, Eat-in Kitchen
- Flooring: Carpet, Hardwood, Tile
- Basement: Finished,Walk-Out Access
- Number of fireplaces: 2
- Fireplace features: Gas, Vented
Interior area
- Total structure area: 1,522
- Total interior livable area: 1,522 sqft
- Finished area below ground: 895
Video & virtual tour
Property
Parking
- Total spaces: 3
- Parking features: Attached, Garage, Three Car Garage
- Attached garage spaces: 3
Features
- Stories: 1
- Patio & porch: Covered, Deck
- Exterior features: Deck, Fire Pit
- Fencing: Wood
Lot
- Size: 10,846 Square Feet
- Features: Corner Lot
Details
- Parcel number: 31100173403018
- Zoning: RES
Construction
Type & style
- Home type: SingleFamily
- Architectural style: Ranch
- Property subtype: Single Family Residence
Materials
- Foundation: Poured
- Roof: Asphalt,Shingle
Condition
- Resale
- New construction: No
- Year built: 2014
Utilities & green energy
- Sewer: Public Sewer
- Water: Public
Community & HOA
HOA
- Has HOA: No
Location
- Region: Grimes
Financial & listing details
- Price per square foot: $296/sqft
- Tax assessed value: $446,800
- Annual tax amount: $7,917
- Date on market: 8/27/2026
- Listing terms: Cash,Conventional,FHA,VA Loan
- Road surface type: Concrete
Estimated market value
Not available
Estimated sales range
Not available
Not available
Price history
| Date | Event | Price |
|---|---|---|
| 8/27/2026 | Listed for sale | $450,000+13.6%$296/sqft |
Source:  DMMLS #748035 Report a problem DMMLS #748035 Report a problem | ||
| 3/6/2023 | Sold | $396,000-1%$260/sqft |
Source: DMMLS #662196 Report a problem | ||
| 2/6/2023 | Pending sale | $399,900$263/sqft |
Source: DMMLS #662196 Report a problem | ||
| 2/2/2023 | Listed for sale | $399,900$263/sqft |
Source: DMMLS #662196 Report a problem | ||
| 1/26/2023 | Pending sale | $399,900$263/sqft |
Source: DMMLS #662196 Report a problem | ||
| 1/18/2023 | Price change | $399,900-3.6%$263/sqft |
Source: DMMLS #662196 Report a problem | ||
| 11/3/2022 | Price change | $415,000-2.4%$273/sqft |
Source: DMMLS #662196 Report a problem | ||
| 10/18/2022 | Listed for sale | $425,000+29.6%$279/sqft |
Source: DMMLS #662196 Report a problem | ||
| 4/3/2017 | Sold | $328,000+496.4%$216/sqft |
Source: DMMLS #453722 Report a problem | ||
| 7/10/2014 | Sold | $55,000$36/sqft |
Source: Public Record Report a problem | ||
Public tax history
| Year | Property taxes | Tax assessment |
|---|---|---|
| 2025 | $7,586 -1% | $446,800 +8.9% |
| 2024 | $7,666 +0.2% | $410,100 |
| 2023 | $7,652 -0.7% | $410,100 +17.6% |
| 2022 | $7,704 +1.2% | $348,600 |
| 2021 | $7,614 +1.5% | $348,600 +4.6% |
| 2020 | $7,498 +1.2% | $333,400 |
| 2019 | $7,412 -3.2% | $333,400 +7.9% |
| 2018 | $7,660 | $309,100 |
| 2017 | $7,660 +4.8% | $309,100 +2.9% |
| 2016 | $7,308 | $300,300 |
| 2015 | $7,308 +121700% | $300,300 +66633.3% |
| 2014 | $6 | $450 |
Find assessor info on the county website
Monthly payment
Est. payment
Payment breakdown
Explore the cost of this home by adjusting the details. Changes won't be saved.Climate risks
Neighborhood: 50111
Nearby schools
Schools provided by the listing agent
- District: Dallas Center-Grimes
Source: DMMLS. This data may not be complete. We recommend contacting the local school district to confirm school assignments for this home.
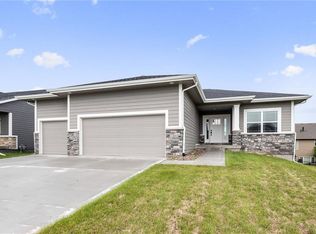

Similar homes
- $357,9003 bd3 ba1.4k sqft101 SW Kennybrook Dr, Grimes, IA 50111For Sale
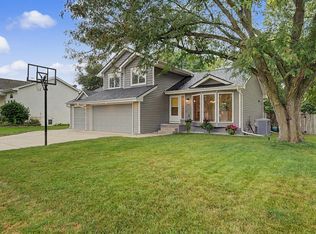 MLS ID #747882, Dustin Kupka, RE/MAX Precision. DMMLS
 - $335,0004 bd3 ba1.5k sqft508 NW 10th Cir, Grimes, IA 50111For Sale

 MLS ID #71138, Jason Rude, Rude Realty. CIBR
 - $450,0004 bd3 ba1.4k sqft1705 NW Norton Ct, Grimes, IA 50111For Sale
 MLS ID #747287, Pennie Carroll, Pennie Carroll & Associates. DMMLS
 - $489,9004 bd3 ba1.7k sqft1309 NW 5th St, Grimes, IA 50111For Sale
 MLS ID #743255, Jamie Thompson, Century 21 Signature. DMMLS
