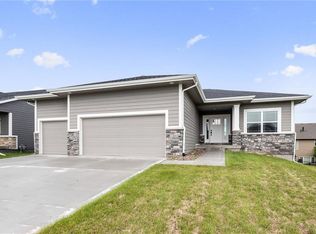
This executive ranch is the "Sedona Plan" w/over 2600 + sqft. Stone front elevation with L/P siding.5 Bdrm split plan with a private master suite and 3 full baths. This OPEN floor plan has 9 ft ceilings throughout both levels. The kitchen showcases 3CM granite kitchen counter tops, white kitchen cabinets w/crown molding, SS Appliances, center island & pantry. Ceramic 12x24 tile floors. Lifetime Warranty hardwood floors. Upgraded trim package, wrought iron spindles & upscale lighting. Energy star rated 95% eff Lennox furnace with 10 year warranty on parts/16 seer A/C. Extra deep 3 car garage w/side door a window 2 remotes. Wet bar in lower level. 12x14 covered porch with ceiling fan..Pre-plumb for Radon.Full sod.
This property is not currently displayed as for sale or rent on Zillow. This may be different from what's on other websites or public sources.