Custom craftsmanship and practical upgrades are found throughout this Eagle's View ranch with convenient access to Hwy 141. Offering over two levels of finished living space that expands over 2,500 sqft, this home features four bedrooms with a split-bedroom design, including two bedrooms on the main floor and two additional bedrooms in the finished lower level. The kitchen is equipped with hickory cabinetry, granite countertops, stainless steel appliances, under-cabinet lighting, and opens to a spacious great room highlighted by a 10' box ceiling. The main level also includes 9' ceilings, solid core hickory interior doors, and durable luxury vinyl plank flooring throughout. The finished basement provides exceptional flexibility with surround sound wiring, wet bar, and expansive space for recreation, hobbies, or entertaining. The heated four-car garage includes epoxy flooring, 8' overhead doors, and an extended 38' deep third stall for oversized vehicles or workshop space. Additional features include a 30-amp camper hookup, widened driveway, epoxy-coated patio, and excavated storage or storm shelter area beneath the front stoop, fully fenced yard and more. This home offers the quality, space, and custom features that are difficult to find in today's market.
For sale
$464,900
1823 Crabapple Ln, Granger, IA 50109
4beds
1,470sqft
:
Get pre-qualified$3,250/mo
Single Family Residence
Built in 2020
10,672 Square Feet Lot
$454,200 Zestimate®
$316/sqft
$-- HOA
What's special
Wet barGranite countertopsUnder-cabinet lightingFully fenced yardWidened drivewayEpoxy-coated patioSpacious great room
- 6 days |
- 218 |
- 14 |
Zillow last checked:
Listing updated:
Listed by:
Brandon Winn (515)453-6134,
Iowa Realty Mills Crossing
Source: DMMLS,MLS#: 745602 Originating MLS: Des Moines Area Association of REALTORS
Originating MLS: Des Moines Area Association of REALTORSFacts & features
Interior
Bedrooms & bathrooms
- Bedrooms: 4
- Bathrooms: 3
- Full bathrooms: 2
- 3/4 bathrooms: 1
- Main level bedrooms: 2
Heating
- Forced Air, Gas, Natural Gas
Cooling
- Central Air
Appliances
- Included: Dryer, Dishwasher, Microwave, Refrigerator, Stove, Washer
- Laundry: Main Level
Features
- Wet Bar, Dining Area, Cable TV, Window Treatments
- Flooring: Carpet, Tile
- Basement: Egress Windows,Finished
- Number of fireplaces: 1
- Fireplace features: Electric
Interior area
- Total structure area: 1,470
- Total interior livable area: 1,470 sqft
- Finished area below ground: 1,100
Video & virtual tour
Property
Parking
- Total spaces: 4
- Parking features: Attached, Garage, Heated Garage
- Attached garage spaces: 4
Features
- Stories: 1
- Exterior features: Storage
- Fencing: Chain Link
Lot
- Size: 10,672 Square Feet
- Features: Rectangular Lot
Details
- Additional structures: Storage
- Parcel number: 24200001000011
- Zoning: LR/MR
Construction
Type & style
- Home type: SingleFamily
- Architectural style: Ranch
- Property subtype: Single Family Residence
Materials
- Stone, Vinyl Siding
- Foundation: Poured
- Roof: Asphalt,Shingle
Condition
- Year built: 2020
Details
- Builder name: Graystone Companies
Utilities & green energy
- Sewer: Public Sewer
- Water: Public
Community & HOA
Community
- Security: Smoke Detector(s)
HOA
- Has HOA: No
Location
- Region: Granger
Financial & listing details
- Price per square foot: $316/sqft
- Tax assessed value: $454,800
- Annual tax amount: $8,944
- Date on market: 7/20/2026
- Cumulative days on market: 7 days
- Listing terms: Cash,Conventional,FHA,VA Loan
- Road surface type: Concrete
Estimated market value
$454,200
$431,000 - $477,000
$2,237/mo
Price history
| Date | Event | Price |
|---|---|---|
| 7/20/2026 | Listed for sale | $464,900+23.2%$316/sqft |
Source:  DMMLS #745602 Report a problem DMMLS #745602 Report a problem | ||
| 5/19/2021 | Sold | $377,420+656.4%$257/sqft |
Source: DMMLS #615056 Report a problem | ||
| 11/19/2020 | Sold | $49,900$34/sqft |
Source: DMMLS #580581 Report a problem | ||
| 5/20/2020 | Price change | $49,900-9.3%$34/sqft |
Source: Iowa Realty #580581 Report a problem | ||
| 1/7/2020 | Price change | $55,000-4.3%$37/sqft |
Source: Iowa Realty #580581 Report a problem | ||
| 4/24/2019 | Listed for sale | $57,500$39/sqft |
Source: Iowa Realty #580581 Report a problem | ||
Public tax history
| Year | Property taxes | Tax assessment |
|---|---|---|
| 2025 | $8,902 +2% | $454,800 +7.2% |
| 2024 | $8,726 +4.5% | $424,100 |
| 2023 | $8,348 +324.6% | $424,100 +22% |
| 2022 | $1,966 +19560% | $347,700 +315.9% |
| 2021 | $10 | $83,600 +20800% |
| 2020 | $10 | $400 |
| 2019 | $10 +25% | $400 |
| 2018 | $8 | $400 |
Find assessor info on the county website
Monthly payment
Est. payment
Payment breakdown
Explore the cost of this home by adjusting the details. Changes won't be saved.Climate risks
Neighborhood: 50109
Nearby schools
GreatSchools rating
- 7/10Woodward-Granger Elementary SchoolGrades: 2-5Distance: 0.5 mi
- 4/10Woodward-Granger Middle SchoolGrades: 6-8Distance: 9.1 mi
- 6/10Woodward-Granger High SchoolGrades: 9-12Distance: 9.1 mi
Schools provided by the listing agent
- District: Woodward-Granger
Source: DMMLS. This data may not be complete. We recommend contacting the local school district to confirm school assignments for this home.
- $440,0004 bd3 ba1.6k sqft1822 Crabapple Ln, Granger, IA 50109Sold

- $373,1002 bd2 ba1.4k sqft1820 Crabapple Ln, Granger, IA 50109Off Market

- $432,5004 bd3 ba1.5k sqft1824 Crabapple Ln, Granger, IA 50109Sold

- $461,8005 bd3 ba1.6k sqft1816 Crabapple Ln, Granger, IA 50109Off Market
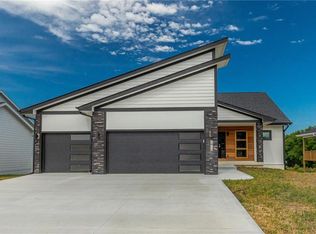
- $446,50010,150 Square Feet1814 Crabapple Ln, Granger, IA 50109Off Market
- $440,0005 bd3 ba1.6k sqft1815 Crabapple Ln, Granger, IA 50109Sold
- $379,9004 bd3 ba1.6k sqft1810 Crabapple Ln, Granger, IA 50109Sold
- $420,0003 bd2 ba1.6k sqft1811 Crabapple Ln, Granger, IA 50109For Sale
A local agent can set up tours, give advice and negotiate with sellers.
Similar homes
- $472,0003 bd2 ba1.4k sqft10721 NW 107th St, Granger, IA 50109For Sale
 MLS ID #745917, SUSAN VANDERWAAL, Iowa Realty South. DMMLS
 - $420,0003 bd2 ba1.6k sqft1811 Crabapple Ln, Granger, IA 50109For Sale
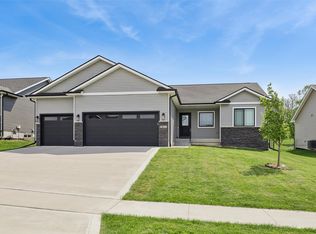 MLS ID #740869, Carrie Moats, Keller Williams Realty GDM. DMMLS
 - $390,0004 bd3 ba1.6k sqft1701 Crabapple Ln, Granger, IA 50109For Sale
 MLS ID #742931, Maria Balac, Realty ONE Group Impact. DMMLS
 - $380,0004 bd3 ba1.2k sqft1714 Crabapple Ln, Granger, IA 50109For Sale
 MLS ID #743710, Sarah Williams, RE/MAX Revolution. DMMLS
 - $384,9004 bd3 ba1.3k sqft1604 Hackenberry Pl, Granger, IA 50109For SaleMLS ID #743895, Katie Stiles, RE/MAX Precision. DMMLS
- $414,9004 bd3 ba1.5k sqft2505 NE Ewing Ct, Grimes, IA 50111For SaleMLS ID #745878, Nathan Lyman, RE/MAX Precision. DMMLS
- $342,0003 bd3 ba1.5k sqft2204 White Oak Ln, Granger, IA 50109New ConstructionMLS ID #745678, Tammy Heckart, RE/MAX Concepts. DMMLS
- $600,0004 bd3 ba1.8k sqft1605 Mulberry St, Granger, IA 50109For SaleMLS ID #741063, Michelle Ternes, Boutique Real Estate. DMMLS
- $549,0005 bd3 ba1.6k sqft1304 NE Heritage Dr, Grimes, IA 50111For SaleMLS ID #745841, Susie Sheldahl, Realty One Group Impact. DMMLS
- $350,0003 bd3 ba1.9k sqft1906 Lowell St, Granger, IA 50109For SaleMLS ID #734921, Cui Davis, Realty ONE Group Impact. DMMLS
- from $363,0003 bd2 ba1.4k sqftDogwood B Plan, Oxley Creek West, Granger, IA 50109New ConstructionGreenland Homes
- $469,9004 bd3 ba1.4k sqft831 Lost Lake Dr, Polk City, IA 50226For SaleMLS ID #737983, Zineta Imamovic, Realty ONE Group Impact. DMMLS
- $256,9003 bd2 ba1k sqft2014 Vista View Dr, Granger, IA 50109For SaleMLS ID #744450, Susie Sheldahl, Realty One Group Impact. DMMLS
- $279,0005 bd2 ba1.7k sqft1902 State St, Granger, IA 50109For SaleMLS ID #739306, Vanessa Millan, Keller Williams Realty GDM. DMMLS
- from $429,0004 bd3 ba2k sqftPreston III Plan, Oxley Creek West, Granger, IA 50109New ConstructionGreenland Homes
- $445,0004 bd3 ba1.5k sqft1305 NW Sunset Ln, Grimes, IA 50111For SaleMLS ID #741154, Atcheson, Ginger, Real Estate Property Solutions, LLC. DMMLS
- from $399,5004 bd2 ba1.5k sqftBradley Plan, Oxley Creek West, Granger, IA 50109New ConstructionGreenland Homes
- $475,0005 bd4 ba1.6k sqft1412 NE Park St, Grimes, IA 50111For SaleMLS ID #742934, Jenna Carney, Keller Williams Realty GDM. DMMLS
- $255,0003 bd2 ba1.4k sqft33047 Finestead Dr, Granger, IA 50109For SaleMLS ID #732302, Sam Yoder, Real Broker, LLC. DMMLS
- $489,9004 bd3 ba1.7k sqft1309 NW 5th St, Grimes, IA 50111For SaleMLS ID #743255, Jamie Thompson, Century 21 Signature. DMMLS
