Acreage Alert. Homeowner pride shines throughout this exceptional story-and-a-half home on 4 acres, offering the perfect blend of modern peace of mind and acreage living. The property features significant improvements, including a new roof installed in 2025 and fully updated mechanicals from 2020, ensuring worry-free living for years to come.
Inside, the highly functional floor plan boasts a main-level primary suite, an adjacent main-floor bath with a shower, and two additional bedrooms upstairs alongside a second full bath with a soaking tub. The kitchen is open and flows into the large dining room with lots of sunlight thru the windows. Your living room is large and perfect for unwinding with family at the end of the day. A convenient two-car attached garage offers excellent storage and weather protection.
Outside, the four-acre property transitions into a peaceful, park-like setting with over 160 trees. You can take in the sweeping, tree-lined views from the covered back deck or utilize the fenced pasture area, which is perfectly suited for horses or hobbies. This property is a rare opportunity to own a lovingly cultivated, move-in-ready retreat in the great town of Granger where you are just off pavement and close to all the amenities you need.
All information obtained from seller and public record.
For sale
Price cut: $10K (9/24)
$479,000
18744 Estates Cir, Granger, IA 50109
3beds
1,892sqft
Single Family Residence
Built in 1934
4.03 Acres Lot
$-- Zestimate®
$253/sqft
$-- HOA
What's special
Two additional bedrooms upstairsMain-level primary suite
- 64 days
- 1,591
- 61
Zillow last checked:
Listing updated:
Listed by:
Hayley Carlson,
RE/MAX Precision,
Sara Heeley,
RE/MAX Precision
Source: DMMLS,MLS#: 746594 Originating MLS: Des Moines Area Association of REALTORS
Originating MLS: Des Moines Area Association of REALTORSFacts & features
Interior
Bedrooms & bathrooms
- Bedrooms: 3
- Bathrooms: 2
- 3/4 bathrooms: 2
- Main level bedrooms: 1
Heating
- Forced Air, Gas, Natural Gas
Cooling
- Central Air
Appliances
- Included: Dishwasher, Microwave, Refrigerator, Stove
Features
- Separate/Formal Dining Room
- Flooring: Carpet
- Basement: Unfinished
Interior area
- Total structure area: 1,892
- Total interior livable area: 1,892 sqft
Property
Parking
- Total spaces: 2
- Parking features: Attached, Garage, Two Car Garage
- Attached garage spaces: 2
Features
- Levels: One and One Half
- Stories: 1.5
Lot
- Size: 4.03 Acres
- Features: Rectangular Lot
Details
- Parcel number: 0802427003
- Zoning: R
Construction
Type & style
- Home type: SingleFamily
- Architectural style: One and One Half Story
- Property subtype: Single Family Residence
Materials
- Vinyl Siding
- Foundation: Block
Condition
- Year built: 1934
Utilities & green energy
- Sewer: Septic Tank
- Water: Well
Community & HOA
HOA
- Has HOA: No
Location
- Region: Granger
Financial & listing details
- Price per square foot: $253/sqft
- Tax assessed value: $318,370
- Annual tax amount: $3,375
- Date on market: 8/4/2026
- Cumulative days on market: 65 days
- Listing terms: Cash,Conventional,FHA,VA Loan
- Road surface type: Concrete
Estimated market value
Not available
Estimated sales range
Not available
Not available
Price history
| Date | Event | Price |
|---|---|---|
| 9/24/2026 | Price change | $479,000-2%$253/sqft |
Source:  DMMLS #746594 Report a problem DMMLS #746594 Report a problem | ||
| 9/14/2026 | Price change | $489,000-2.2%$258/sqft |
Source: DMMLS #746594 Report a problem | ||
| 8/7/2026 | Price change | $499,900-5.5%$264/sqft |
Source: DMMLS #746594 Report a problem | ||
| 8/4/2026 | Listed for sale | $529,000$280/sqft |
Source: DMMLS #746594 Report a problem | ||
Public tax history
| Year | Property taxes | Tax assessment |
|---|---|---|
| 2025 | $3,246 -0.8% | $318,370 +12.6% |
| 2024 | $3,272 -6.1% | $282,830 |
| 2023 | $3,484 +2.4% | $282,830 +7% |
| 2022 | $3,402 -1.7% | $264,240 +1.7% |
| 2021 | $3,462 +19.4% | $259,810 +24.6% |
| 2020 | $2,900 -8.9% | $208,440 |
| 2019 | $3,184 +1.2% | $208,440 -2.5% |
| 2018 | $3,146 | $213,780 |
| 2017 | $3,146 +55.1% | $213,780 +69.7% |
| 2016 | $2,028 +7.3% | $125,950 |
| 2015 | $1,890 +2.8% | $125,950 |
| 2014 | $1,838 +2.9% | $125,950 |
| 2013 | $1,786 | -- |
| 2012 | $1,786 +3.1% | -- |
| 2011 | $1,732 +2.2% | -- |
| 2010 | $1,694 +8.3% | -- |
| 2009 | $1,564 +2.8% | -- |
| 2008 | $1,522 +2.7% | -- |
| 2007 | $1,482 | -- |
Find assessor info on the county website
Monthly payment
Est. payment
Payment breakdown
Explore the cost of this home by adjusting the details. Changes won't be saved.Climate risks
Neighborhood: 50109
Nearby schools
Schools provided by the listing agent
- District: Woodward-Granger
Source: DMMLS. This data may not be complete. We recommend contacting the local school district to confirm school assignments for this home.
Similar homes
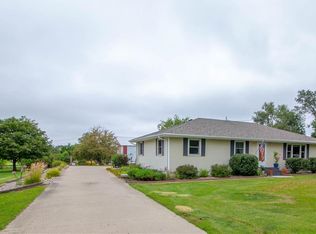
- $314,9003 bd2 ba1.2k sqft2319 Park Ave, Granger, IA 50109For Sale
 MLS ID #749924, Danielle Plank-Harris, RE/MAX Concepts. DMMLS
 - $529,9005 bd4 ba1.7k sqft115 E Pine Ridge Dr, Polk City, IA 50226For Sale
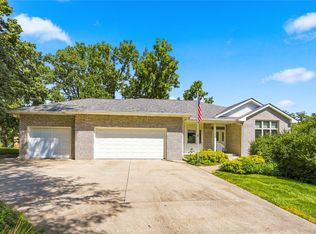 MLS ID #750284, Scott Myers, Century 21 Signature. DMMLS
 - $469,9004 bd4 ba2.1k sqft205 E Pine Ridge Dr, Polk City, IA 50226For Sale
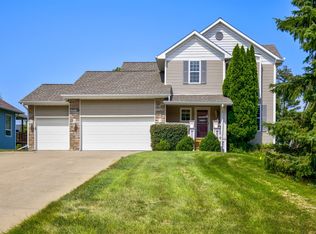 MLS ID #747925, Jenny Moats, Keller Williams Realty GDM. DMMLS
 - $507,0004 bd3 ba2.5k sqft10211 NW 80th Ln, Johnston, IA 50131For Sale
 MLS ID #742626, Mary Davis, Realty ONE Group Impact. DMMLS
 - $465,0003 bd3 ba1.7k sqft15602 Aurora Ave, Urbandale, IA 50323For Sale
 MLS ID #71103, Ryan Rohlf, Keller Williams Legacy Group. CIBR
