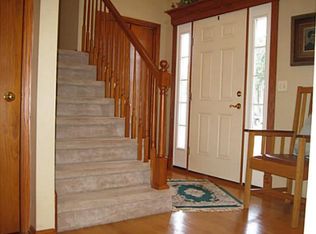
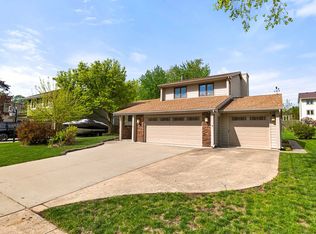
Welcome to this spacious Granger ranch offering nearly 2,000 square feet of comfortable living space on the main level! This 3-bedroom, 3-bath home features a generous floor plan with plenty of room to gather, entertain or simply spread out. The interior has been freshly painted, giving the home a clean, refreshed feel and a great starting point for adding your own style. The spacious kitchen offers abundant oak cabinetry, plenty of workspace and a functional layout. Important improvements include a newer roof, gutters, A/C and water heater, along with an updated furnace controller. The full daylight basement provides tremendous additional space with possibilities for storage, hobbies, recreation or future finish. Outside, enjoy the deck and established yard in a convenient Granger location. With nearly 2,000 square feet on the main level, a well-maintained exterior and plenty of potential below, this home offers an opportunity to make a great house your own.
Pending
$339,000
1906 Lowell St, Granger, IA 50109
3beds
1,987sqft
Single Family Residence
Built in 1999
0.28 Acres Lot
$-- Zestimate®
$171/sqft
$-- HOA
What's special
Newer roofEstablished yardWell-maintained exteriorSpacious kitchenAbundant oak cabinetry
- 17 days
- 115
- 3
Likely to sell faster than
Zillow last checked:
Listing updated:
Listed by:
Jon Eckhoff (720)884-6626,
LPT Realty, LLC
Source: DMMLS,MLS#: 748991 Originating MLS: Des Moines Area Association of REALTORS
Originating MLS: Des Moines Area Association of REALTORSFacts & features
Interior
Bedrooms & bathrooms
- Bedrooms: 3
- Bathrooms: 3
- Full bathrooms: 1
- 3/4 bathrooms: 1
- 1/2 bathrooms: 1
- Main level bedrooms: 3
Heating
- Forced Air, Gas, Natural Gas
Cooling
- Central Air
Appliances
- Included: Built-In Oven, Cooktop, Dryer, Dishwasher, Refrigerator, Washer
- Laundry: Main Level
Features
- Central Vacuum, See Remarks
- Basement: Daylight
- Number of fireplaces: 1
- Fireplace features: Gas Log
Interior area
- Total structure area: 1,987
- Total interior livable area: 1,987 sqft
- Finished area below ground: 200
Property
Parking
- Total spaces: 2
- Parking features: Attached, Garage, Two Car Garage
- Attached garage spaces: 2
Features
- Stories: 1
- Patio & porch: Deck
- Exterior features: Deck
Lot
- Size: 0.28 Acres
Details
- Parcel number: 0801328009
Construction
Type & style
- Home type: SingleFamily
- Architectural style: Ranch
- Property subtype: Single Family Residence
Materials
- Metal Siding
- Roof: Asphalt,Shingle
Condition
- Year built: 1999
Utilities & green energy
- Sewer: Public Sewer
- Water: Public
Community & HOA
Community
- Security: Smoke Detector(s)
HOA
- Has HOA: No
Location
- Region: Granger
Financial & listing details
- Price per square foot: $171/sqft
- Tax assessed value: $362,770
- Annual tax amount: $5,917
- Date on market: 9/10/2026
- Cumulative days on market: 196 days
- Listing terms: Cash,Conventional,FHA,VA Loan
Estimated market value
Not available
Estimated sales range
Not available
Not available
Price history
| Date | Event | Price |
|---|---|---|
| 9/21/2026 | Pending sale | $339,000$171/sqft |
Source:  DMMLS #748991 Report a problem DMMLS #748991 Report a problem | ||
| 9/10/2026 | Listed for sale | $339,000-3.1%$171/sqft |
Source: DMMLS #748991 Report a problem | ||
| 8/23/2026 | Listing removed | $350,000$176/sqft |
Source: DMMLS #734921 Report a problem | ||
| 7/9/2026 | Price change | $350,000-4.1%$176/sqft |
Source: DMMLS #734921 Report a problem | ||
| 5/12/2026 | Listed for sale | $365,000$184/sqft |
Source: DMMLS #734921 Report a problem | ||
| 4/29/2026 | Pending sale | $365,000$184/sqft |
Source: DMMLS #734921 Report a problem | ||
| 3/20/2026 | Price change | $365,000-2.7%$184/sqft |
Source: DMMLS #734921 Report a problem | ||
| 2/23/2026 | Listed for sale | $375,000$189/sqft |
Source: DMMLS #734921 Report a problem | ||
Public tax history
| Year | Property taxes | Tax assessment |
|---|---|---|
| 2025 | $6,038 +3.3% | $362,770 +2% |
| 2024 | $5,844 -3.5% | $355,830 +3.1% |
| 2023 | $6,056 +15% | $345,120 +14.2% |
| 2022 | $5,268 -4% | $302,220 +11.8% |
| 2021 | $5,488 +1.6% | $270,220 +2.3% |
| 2020 | $5,402 -2.5% | $264,090 |
| 2019 | $5,540 +8.7% | $264,090 +4.1% |
| 2018 | $5,098 | $253,780 +8.2% |
| 2017 | $5,098 -25.5% | $234,640 +7.4% |
| 2016 | $6,846 +45% | $218,480 -4.5% |
| 2015 | $4,720 +0.3% | $228,830 |
| 2014 | $4,706 +0.9% | $228,830 |
| 2013 | $4,666 +1.5% | -- |
| 2012 | $4,596 +3.3% | -- |
| 2011 | $4,450 +3.9% | -- |
| 2010 | $4,282 -1.5% | -- |
| 2009 | $4,348 +6.1% | -- |
| 2008 | $4,098 -0.9% | -- |
| 2007 | $4,134 | -- |
Find assessor info on the county website
Monthly payment
Est. payment
Payment breakdown
Explore the cost of this home by adjusting the details. Changes won't be saved.Climate risks
Neighborhood: 50109
Nearby schools
Schools provided by the listing agent
- District: Woodward-Granger
Source: DMMLS. This data may not be complete. We recommend contacting the local school district to confirm school assignments for this home.
Similar homes
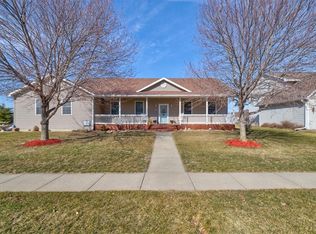
- $479,0003 bd2 ba1.8k sqft18744 Estates Cir, Granger, IA 50109For Sale
 MLS ID #746594, Hayley Carlson, RE/MAX Precision. DMMLS
 - $339,0003 bd3 ba1.7k sqft3882 124th St, Urbandale, IA 50323For Sale
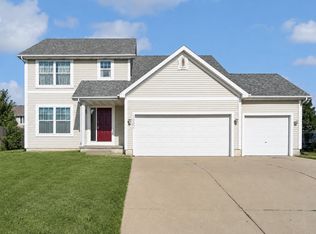 MLS ID #748654, Emily Lin, RE/MAX Revolution. DMMLS
 - $324,9003 bd2 ba1.1k sqft1423 NW 71st Pl, Ankeny, IA 50023For Sale
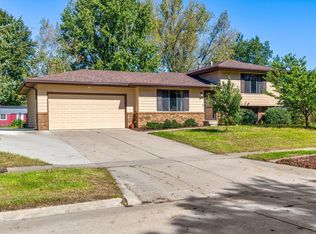 MLS ID #750504, Ashley Platt, Keller Williams Realty GDM. DMMLS
 - $329,9003 bd3 ba1.9k sqft4432 98th St, Urbandale, IA 50322For Sale
 MLS ID #739629, Scot Henss, RE/MAX Precision. DMMLS
