This 4-bedroom, 2-bath home is made for everyday living and serious summer fun! With two separate living areas, there’s plenty of room to spread out. The walkout lower level is ready for entertaining with doors leading to the patio, a mini fridge, and built-in cabinet storage. The kitchen offers ample cabinetry plus a pantry cabinet, and big-ticket updates include a newer roof, siding, HVAC, and gutters—all within the last five years, plus a new concrete front pad and steps. The backyard is where this home really shines! The fully privacy-fenced yard features a large 18x33 oval above-ground pool, deck, expansive patio, and outdoor bar area—and there’s still plenty of green space for yard games, pets, or a garden. A backyard shed keeps pool and lawn equipment neatly tucked away. Car lovers and hobbyists will appreciate the oversized heated garage with room for up to four vehicles, plus an expanded concrete driveway for additional parking. Conveniently located, updated, and built for entertaining—this home is ready for fun inside and out!
For sale
Price cut: $5K (10/21)
$320,000
806 Hickory Dr, Huxley, IA 50124
4beds
1,602sqft
Single Family Residence
Built in 1975
10,001 Square Feet Lot
$318,000 Zestimate®
$200/sqft
$-- HOA
What's special
Newer roofFully privacy-fenced yardOutdoor bar areaExpansive patioBuilt-in cabinet storageMini fridge
- 25 days
- 1,049
- 85
Zillow last checked:
Listing updated:
Listed by:
Savannah Savage (641)521-6591,
Keller Williams Realty GDM
Source: DMMLS,MLS#: 749423 Originating MLS: Des Moines Area Association of REALTORS
Facts & features
Interior
Bedrooms & bathrooms
- Bedrooms: 4
- Bathrooms: 2
- Full bathrooms: 1
- 3/4 bathrooms: 1
Heating
- Forced Air, Gas, Natural Gas
Cooling
- Central Air
Appliances
- Included: Dryer, Dishwasher, Microwave, Refrigerator, Stove, Washer
Features
- Eat-in Kitchen
- Flooring: Carpet
- Basement: Unfinished
Interior area
- Total structure area: 1,602
- Total interior livable area: 1,602 sqft
- Finished area below ground: 528
Property
Parking
- Total spaces: 4
- Parking features: Detached, Garage
- Garage spaces: 4
Features
- Levels: Multi/Split
- Pool features: Above Ground
- Fencing: Wood
Lot
- Size: 10,001 Square Feet
Details
- Parcel number: 1323287160
Construction
Type & style
- Home type: SingleFamily
- Architectural style: Split Level
- Property subtype: Single Family Residence
Materials
- Brick, Vinyl Siding
- Foundation: Block
- Roof: Asphalt,Shingle
Condition
- Resale
- New construction: No
- Year built: 1975
Utilities & green energy
- Sewer: Public Sewer
- Water: Public
Community & HOA
HOA
- Has HOA: No
Location
- Region: Huxley
Financial & listing details
- Price per square foot: $200/sqft
- Tax assessed value: $279,400
- Annual tax amount: $4,664
- Date on market: 9/16/2026
- Cumulative days on market: 28 days
- Listing terms: Cash,Conventional,FHA
- Road surface type: Concrete
Estimated market value
$318,000
$302,000 - $334,000
$1,817/mo
Price history
| Date | Event | Price |
|---|---|---|
| 10/21/2026 | Price change | $320,000-1.5%$200/sqft |
Source:  DMMLS #749423 Report a problem | ||
| 9/29/2026 | Listed for sale | $325,000$203/sqft |
Source: DMMLS #749423 Report a problem | ||
| 9/18/2026 | Pending sale | $325,000$203/sqft |
Source: DMMLS #749423 Report a problem | ||
| 9/17/2026 | Listed for sale | $325,000+58.5%$203/sqft |
Source: DMMLS #749423 Report a problem | ||
| 12/21/2018 | Sold | $205,000-2.4%$128/sqft |
Source:  CIBR #50534 Report a problem | ||
| 10/30/2018 | Price change | $210,000-2.3%$131/sqft |
Source: RE/MAX REAL ESTATE CENTER #50534 Report a problem | ||
| 10/9/2018 | Price change | $215,000-6.5%$134/sqft |
Source: RE/MAX REC #50534 Report a problem | ||
| 9/24/2018 | Listed for sale | $229,900+29.9%$144/sqft |
Source: Owner Report a problem | ||
| 12/3/2015 | Sold | $177,000-4.3%$110/sqft |
Source: Public Record Report a problem | ||
| 9/24/2015 | Pending sale | $185,000$115/sqft |
Source: Owner Report a problem | ||
| 8/18/2015 | Price change | $185,000-2.6%$115/sqft |
Source: Owner Report a problem | ||
| 7/25/2015 | Listed for sale | $189,900$119/sqft |
Source: Owner Report a problem | ||
Public tax history
| Year | Property taxes | Tax assessment |
|---|---|---|
| 2025 | $4,510 +1.5% | $279,400 +4.8% |
| 2024 | $4,442 +7.5% | $266,500 |
| 2023 | $4,132 -0.4% | $266,500 +27% |
| 2022 | $4,148 -3.4% | $209,900 |
| 2021 | $4,292 -1.9% | $209,900 +1.9% |
| 2020 | $4,375 +15.7% | $206,000 |
| 2019 | $3,781 +18.9% | $206,000 +20.1% |
| 2018 | $3,180 +6.2% | $171,500 |
| 2017 | $2,994 -1.1% | $171,500 +18.3% |
| 2016 | $3,028 | $145,000 |
| 2015 | $3,028 +0.5% | $145,000 +4% |
| 2014 | $3,014 | $139,400 |
| 2013 | -- | $139,400 +0.6% |
| 2012 | -- | $138,500 |
| 2011 | $2,556 +3.9% | $138,500 -0.2% |
| 2010 | $2,460 +7% | $138,800 |
| 2009 | $2,298 +8.8% | $138,800 +2.5% |
| 2008 | $2,112 +1.8% | $135,400 |
| 2007 | $2,074 -1.2% | -- |
| 2006 | $2,100 -1.6% | -- |
| 2005 | $2,134 +1.3% | -- |
| 2004 | $2,106 +0.9% | $125,500 |
| 2003 | $2,088 -5.6% | -- |
| 2002 | $2,212 -1.5% | $62,389 -3.6% |
| 2001 | $2,246 | $64,704 |
Find assessor info on the county website
Monthly payment
Est. payment
Payment breakdown
Explore the cost of this home by adjusting the details. Changes won't be saved.Climate risks
Neighborhood: 50124
Nearby schools
Schools provided by the listing agent
- District: Ballard
Source: DMMLS. This data may not be complete. We recommend contacting the local school district to confirm school assignments for this home.


Similar homes
- $335,0004 bd3 ba1.5k sqft906 NE 45th St, Ankeny, IA 50021For Sale
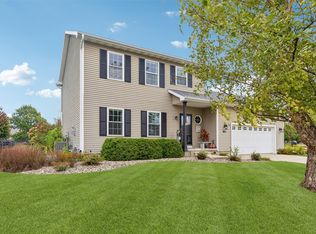 MLS ID #751413, Allison McClure, LPT Realty, LLC. DMMLS
- $279,9003 bd2 ba1.3k sqft207 Cedar St, Slater, IA 50244For Sale
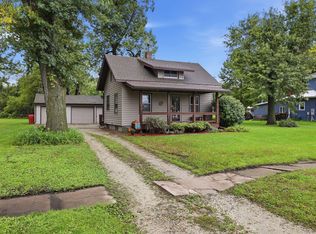
 MLS ID #71413, Heather Knittel Team, RE/MAX REAL ESTATE CENTER. CIBR
- $325,0004 bd3 ba1.6k sqft1629 NW College Ave, Ankeny, IA 50023For Sale
 MLS ID #749806, Andrew DePhillips, RE/MAX Concepts. DMMLS
- $314,9003 bd2 ba1.1k sqft1423 NW 71st Pl, Ankeny, IA 50023For Sale
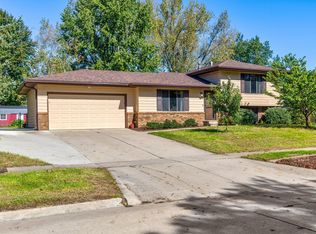 MLS ID #750504, Ashley Platt, Keller Williams Realty GDM. DMMLS
- $295,0004 bd3 ba1k sqft4100 Phoenix St, Ames, IA 50014For SaleMLS ID #71458, Renee Lynn Klaus, Hunziker & Assoc.-Ames. CIBR
- $349,0005 bd4 ba1.7k sqft3117 Duff Ave, Ames, IA 50010For SaleMLS ID #70532, Patrick Weigel, Hunziker & Assoc.-Ames. CIBR
