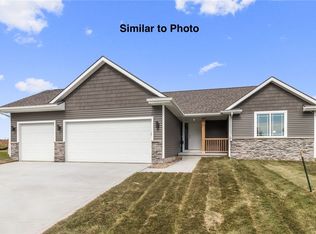
This is the kind of home where buyers walk in and just know. That's exactly what the current owners said about their first walkthrough back in 2021, and it still holds true today. Built new just four years ago, this Grimes split foyer sits on a generous .34 acre corner lot. Only one neighbor on the side, a bigger yard, and more breathing room than the typical neighborhood lot. The layout is the real win. You get the open feel buyers want, but the split level gives just enough separation between the kitchen and dining and the main living area so nothing feels cramped or piled on top of itself. Smart use of square footage that shows the second you step through the door. Downstairs is where this home really earns its keep. The lower family room is open and flexible, stays naturally cooler through Iowa summers, and works for movie nights, play space, a home office, or a quiet retreat. A guest bedroom and full bath round out the lower level so visitors have their own zone. And the storage - a large dedicated storage room you rarely find in a home this size. Add three bathrooms, an attached 3 car garage, a deck off the back, Dallas Center-Grimes schools, and quick access to everyday Grimes conveniences, and you have a home that delivers comfort, function, and value at a price point that's hard to match.
For sale
Price cut: $7.4K (7/9)
$342,500
1813 NW 8th St, Grimes, IA 50111
3beds
1,176sqft
Single Family Residence
Built in 2021
0.34 Acres Lot
$341,200 Zestimate®
$291/sqft
$-- HOA
What's special
Deck off the backThree bathroomsBigger yardLarge dedicated storage room
- 96 days
- 723
- 48
Zillow last checked:
Listing updated:
Listed by:
Tom Miller (515)729-2362,
EXP Realty, LLC
Source: DMMLS,MLS#: 741971 Originating MLS: Des Moines Area Association of REALTORS
Originating MLS: Des Moines Area Association of REALTORSFacts & features
Interior
Bedrooms & bathrooms
- Bedrooms: 3
- Bathrooms: 3
- Full bathrooms: 3
- Main level bedrooms: 2
Heating
- Forced Air, Gas, Natural Gas
Cooling
- Central Air
Appliances
- Included: Dryer, Dishwasher, Microwave, Refrigerator, Stove, Washer
Features
- Eat-in Kitchen
- Flooring: Carpet
- Basement: Finished
Interior area
- Total structure area: 1,176
- Total interior livable area: 1,176 sqft
- Finished area below ground: 650
Property
Parking
- Total spaces: 3
- Parking features: Attached, Garage, Three Car Garage
- Attached garage spaces: 3
Features
- Levels: Multi/Split
- Patio & porch: Deck
- Exterior features: Deck
Lot
- Size: 0.34 Acres
Details
- Parcel number: 31100173410001
- Zoning: R-4
Construction
Type & style
- Home type: SingleFamily
- Architectural style: Split Level
- Property subtype: Single Family Residence
Materials
- Vinyl Siding
- Foundation: Poured
- Roof: Asphalt,Shingle
Condition
- Year built: 2021
Utilities & green energy
- Sewer: Public Sewer
- Water: Public
Community & HOA
HOA
- Has HOA: No
Location
- Region: Grimes
Financial & listing details
- Price per square foot: $291/sqft
- Tax assessed value: $360,500
- Annual tax amount: $6,262
- Date on market: 5/30/2026
- Cumulative days on market: 95 days
- Listing terms: Cash,Conventional,FHA,VA Loan
- Road surface type: Concrete
Estimated market value
$341,200
$324,000 - $358,000
$1,894/mo
Price history
| Date | Event | Price |
|---|---|---|
| 7/9/2026 | Price change | $342,500-2.1%$291/sqft |
Source:  DMMLS #741971 Report a problem DMMLS #741971 Report a problem | ||
| 6/12/2026 | Price change | $349,900-1.4%$298/sqft |
Source: DMMLS #741971 Report a problem | ||
| 5/30/2026 | Listed for sale | $354,900+11.3%$302/sqft |
Source: DMMLS #741971 Report a problem | ||
| 2/16/2022 | Sold | $319,000+0.2%$271/sqft |
Source: DMMLS #639154 Report a problem | ||
| 10/18/2021 | Pending sale | $318,500$271/sqft |
Source: DMMLS #639154 Report a problem | ||
| 10/7/2021 | Listed for sale | $318,500+390%$271/sqft |
Source: DMMLS #639154 Report a problem | ||
| 7/23/2021 | Sold | $65,000$55/sqft |
Source: Public Record Report a problem | ||
Public tax history
| Year | Property taxes | Tax assessment |
|---|---|---|
| 2025 | $6,124 -1% | $360,500 +8.9% |
| 2024 | $6,188 +25.8% | $331,000 |
| 2023 | $4,918 +49080% | $331,000 +47.8% |
| 2022 | $10 -16.7% | $224,000 +45614.3% |
| 2021 | $12 | $490 |
| 2020 | $12 +50% | $490 |
| 2019 | $8 | $490 |
Find assessor info on the county website
Monthly payment
Est. payment
Payment breakdown
Explore the cost of this home by adjusting the details. Changes won't be saved.Climate risks
Neighborhood: 50111
Nearby schools
Schools provided by the listing agent
- District: Dallas Center-Grimes
Source: DMMLS. This data may not be complete. We recommend contacting the local school district to confirm school assignments for this home.
Similar homes
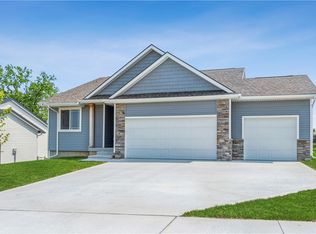
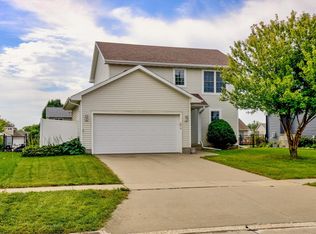
- $315,0003 bd3 ba1.3k sqft1216 SW 4th St, Grimes, IA 50111For Sale
 MLS ID #748388, Justin Roberts, RE/MAX Precision. DMMLS
 - $335,0004 bd3 ba1.5k sqft508 NW 10th Cir, Grimes, IA 50111For Sale

 MLS ID #71138, Jason Rude, Rude Realty. CIBR
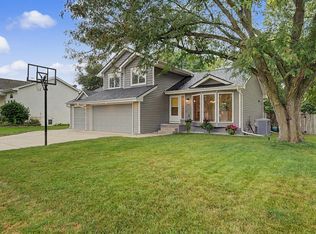
 - $357,9003 bd3 ba1.4k sqft101 SW Kennybrook Dr, Grimes, IA 50111For Sale
 MLS ID #747882, Dustin Kupka, RE/MAX Precision. DMMLS
 - $329,9004 bd3 ba1.4k sqft100 SW Hickory Gln, Grimes, IA 50111For Sale
 MLS ID #744683, Steve Nissly, RE/MAX Concepts. DMMLS
