Over 1800 sqft of living area! Private, treed backyard! Grant money is available to help you purchase this home if you qualify! Contact your favorite lender or Realtor for details! Three bedroom ranch home with a finished basement in the Waukee School District for under $340,000! Welcome to EASY living with NO houses out your back door!! Everything you need is on the main level, BUT the lower level is also finished! Private, compact yard allows you to have some elbow room, a place to garden and enjoy your private deck - but doesn't require hours and hours of upkeep! The kitchen offers lots of cabinets, quartz countertops, tiled backsplash and a large island. Family room has a modern, linear fireplace, and yes, it does put out heat! Deck is off the dining area through sliding glass doors. There's a pocket office at the front of the home and the master suite is tucked in back. Master offers a walk in shower and double sinks, plus a spacious walk in closet! Mudroom off the garage conveniently houses your washer and dryer too! The lower level is set up for movie nights! Great family room includes screen and projector if you want them! Two more bedrooms and a full bathroom, plus storage room round out the lower level. Garage has lots of built in storage! Near walking/biking trails and parks! Quiet community with easy access to shopping and entertainment! Put this one at the top of your list!
For sale
Price cut: $2.5K (9/9)
$337,000
4616 167th St, Urbandale, IA 50323
3beds
984sqft
Single Family Residence
Built in 2022
5,227 Square Feet Lot
$-- Zestimate®
$342/sqft
$13/mo HOA
What's special
Finished basementPrivate deckQuartz countertopsTiled backsplashPrivate treed backyardLarge islandSpacious walk in closet
- 215 days
- 259
- 17
Zillow last checked:
Listing updated:
Listed by:
Jennifer Thorn (515)975-7774,
Realty ONE Group Impact,
Erin Herron 515-778-1331,
Realty ONE Group Impact
Source: DMMLS,MLS#: 736858 Originating MLS: Des Moines Area Association of REALTORS
Originating MLS: Des Moines Area Association of REALTORSFacts & features
Interior
Bedrooms & bathrooms
- Bedrooms: 3
- Bathrooms: 3
- Full bathrooms: 1
- 3/4 bathrooms: 1
- 1/2 bathrooms: 1
- Main level bedrooms: 1
Heating
- Forced Air, Gas, Natural Gas
Cooling
- Central Air
Appliances
- Included: Dishwasher, Microwave, Stove
- Laundry: Main Level
Features
- Dining Area, Window Treatments
- Flooring: Carpet
- Basement: Egress Windows,Finished
- Number of fireplaces: 1
- Fireplace features: Electric
Interior area
- Total structure area: 984
- Total interior livable area: 984 sqft
- Finished area below ground: 825
Property
Parking
- Total spaces: 2
- Parking features: Attached, Garage, Two Car Garage
- Attached garage spaces: 2
Features
- Stories: 1
- Patio & porch: Deck
- Exterior features: Deck
Lot
- Size: 5,227 Square Feet
- Features: Rectangular Lot
Details
- Parcel number: 1214351011
- Zoning: RES
Construction
Type & style
- Home type: SingleFamily
- Architectural style: Ranch
- Property subtype: Single Family Residence
Materials
- Vinyl Siding
- Foundation: Poured
- Roof: Asphalt,Shingle
Condition
- Year built: 2022
Utilities & green energy
- Sewer: Public Sewer
- Water: Public
Community & HOA
Community
- Security: Smoke Detector(s)
HOA
- Has HOA: Yes
- HOA fee: $150 annually
- HOA name: Urban Ridge HOA
- Second HOA name: Urban Ridge HOA
Location
- Region: Urbandale
Financial & listing details
- Price per square foot: $342/sqft
- Tax assessed value: $315,080
- Annual tax amount: $5,074
- Date on market: 3/24/2026
- Cumulative days on market: 215 days
- Listing terms: Cash,Conventional,FHA,VA Loan
- Road surface type: Concrete
Estimated market value
Not available
Estimated sales range
Not available
Not available
Price history
| Date | Event | Price |
|---|---|---|
| 9/9/2026 | Price change | $337,000-0.7%$342/sqft |
Source:  DMMLS #736858 Report a problem DMMLS #736858 Report a problem | ||
| 7/26/2026 | Price change | $339,500-0.9%$345/sqft |
Source: DMMLS #736858 Report a problem | ||
| 6/13/2026 | Price change | $342,500-1.4%$348/sqft |
Source: DMMLS #736858 Report a problem | ||
| 6/4/2026 | Price change | $347,500-0.1%$353/sqft |
Source: DMMLS #736858 Report a problem | ||
| 4/22/2026 | Price change | $348,000-0.1%$354/sqft |
Source: DMMLS #736858 Report a problem | ||
| 3/24/2026 | Listed for sale | $348,500+7.3%$354/sqft |
Source: DMMLS #736858 Report a problem | ||
| 7/18/2022 | Sold | $324,900$330/sqft |
Source: DMMLS #645758 Report a problem | ||
| 6/9/2022 | Pending sale | $324,900$330/sqft |
Source: DMMLS #645758 Report a problem | ||
| 6/4/2022 | Price change | $324,900-1.5%$330/sqft |
Source: DMMLS #645758 Report a problem | ||
| 4/26/2022 | Price change | $329,900-2.7%$335/sqft |
Source: DMMLS #645758 Report a problem | ||
| 2/15/2022 | Listed for sale | $338,905+9.5%$344/sqft |
Source: DMMLS #645758 Report a problem | ||
| 11/30/2021 | Listing removed | -- |
Source: Tanzanite Homes Report a problem | ||
| 7/29/2021 | Price change | $309,580+0.9%$315/sqft |
Source: Tanzanite Homes Report a problem | ||
| 7/15/2021 | Price change | $306,940+1.1%$312/sqft |
Source: Tanzanite Homes Report a problem | ||
| 7/13/2021 | Price change | $303,540-2.8%$308/sqft |
Source: Tanzanite Homes Report a problem | ||
| 7/9/2021 | Price change | $312,240-4.1%$317/sqft |
Source: Tanzanite Homes Report a problem | ||
| 7/8/2021 | Listed for sale | $325,620$331/sqft |
Source: Tanzanite Homes Report a problem | ||
Public tax history
| Year | Property taxes | Tax assessment |
|---|---|---|
| 2025 | $4,910 +1.9% | $315,080 -0.2% |
| 2024 | $4,818 +277.6% | $315,640 |
| 2023 | $1,276 +31800% | $315,640 +350.9% |
| 2022 | $4 -33.3% | $70,000 +26823.1% |
| 2021 | $6 | $260 |
Find assessor info on the county website
Monthly payment
Est. payment
Payment breakdown
Explore the cost of this home by adjusting the details. Changes won't be saved.Climate risks
Neighborhood: 50323
Nearby schools
Schools provided by the listing agent
- District: Waukee
Source: DMMLS. This data may not be complete. We recommend contacting the local school district to confirm school assignments for this home.


Similar homes
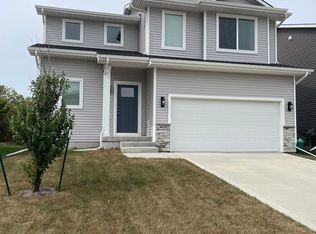
- $390,0003 bd4 ba1.3k sqft16507 Walnut Meadows Dr, Urbandale, IA 50323For Sale
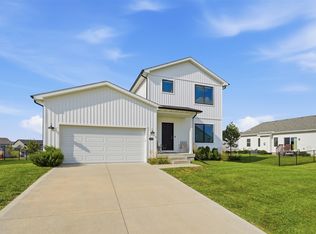 MLS ID #748972, Pete Jones, LPT Realty, LLC. DMMLS
 - $430,0004 bd3 ba1.3k sqft5532 147th St, Urbandale, IA 50323For Sale
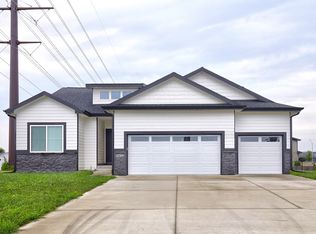 MLS ID #750461, Micole Chapman, RE/MAX Concepts. DMMLS
 - $330,5003 bd3 ba1.3k sqft1401 NE Polk Dr, Grimes, IA 50111For Sale
 MLS ID #751514, Rita Muilenburg, LPT Realty, LLC. DMMLS
 - $350,0004 bd3 ba1.2k sqft1714 Crabapple Ln, Granger, IA 50109For Sale
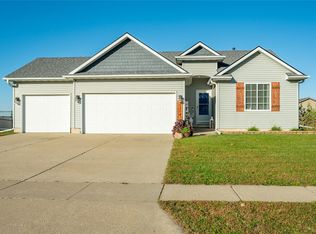 MLS ID #751644, Angela McKenzie, RE/MAX Concepts. DMMLS
 - $327,9004 bd3 ba1.4k sqft4712 NE Trilein Dr, Ankeny, IA 50021For Sale
 MLS ID #71632, Sherry Hosteng, RE/MAX REAL ESTATE CENTER. CIBR
