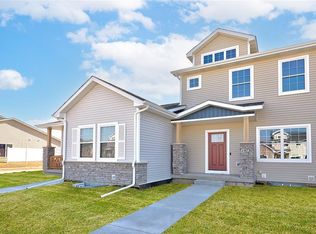
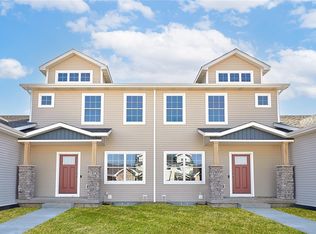
Welcome to Glynn Village! This immaculate end unit ranch-style townhome is a mix of modern luxury and low-maintenance living. Boasting 3 bedrooms and 3 bathrooms, this home features a freshly painted interior and a spacious, open-concept design for comparable living and effortless entertaining!
The inviting main level centers around a cozy stone fireplace, seamlessly connecting the living room to the kitchen. You will love the abundance of cabinets, 2 designated pantries, quartz countertops, stainless steel appliances and a stylish back splash. Retreat to the primary suite, complete with dual vanities, tile shower and generous walk in closet.
The lower level expands your living space with a large family room, spacious third bedroom, and a bathroom - perfect for guests, or a home office! Step outside and enjoy the front porch or the private side patio perfect for grilling or lounging! This community features wonderful amenities including a clubhouse, 2 pools, walking trails, and park! Close to Sugar Creek Golf Course, restaurants, shopping and schools! Schedule your showing today!
All information obtained from seller and public records.
For sale
Price cut: $5K (10/13)
$344,900
1973 S Warrior Ln, Waukee, IA 50263
3beds
1,274sqft
Townhouse, Condominium
Built in 2022
8,276 Square Feet Lot
$-- Zestimate®
$271/sqft
$250/mo HOA
What's special
Cozy stone fireplaceSpacious open-concept designStylish back splashSpacious third bedroomLarge family roomFreshly painted interiorQuartz countertops
- 47 days
- 668
- 14
Zillow last checked:
Listing updated:
Listed by:
Lindsey Simmer (515)333-1591,
RE/MAX Precision
Source: DMMLS,MLS#: 748041 Originating MLS: Des Moines Area Association of REALTORS
Originating MLS: Des Moines Area Association of REALTORSFacts & features
Interior
Bedrooms & bathrooms
- Bedrooms: 3
- Bathrooms: 3
- Full bathrooms: 1
- 3/4 bathrooms: 2
- Main level bedrooms: 2
Heating
- Forced Air, Gas, Natural Gas
Cooling
- Central Air
Appliances
- Included: Dryer, Dishwasher, Microwave, Refrigerator, Stove, Washer
- Laundry: Main Level
Features
- Eat-in Kitchen
- Flooring: Carpet, Tile
- Basement: Finished
- Number of fireplaces: 1
Interior area
- Total structure area: 1,274
- Total interior livable area: 1,274 sqft
- Finished area below ground: 720
Property
Parking
- Total spaces: 2
- Parking features: Attached, Garage, Two Car Garage
- Attached garage spaces: 2
Features
- Stories: 1
- Patio & porch: Open, Patio
- Exterior features: IrrigationSprinklers, Patio
- Pool features: Heated
Lot
- Size: 8,276 Square Feet
Details
- Parcel number: 1605224017
- Zoning: R
Construction
Type & style
- Home type: Townhouse
- Architectural style: Ranch
- Property subtype: Townhouse, Condominium
Materials
- Stone, Vinyl Siding
- Foundation: Poured
- Roof: Asphalt,Shingle
Condition
- Resale
- New construction: No
- Year built: 2022
Details
- Builder name: Hubbell
Utilities & green energy
- Sewer: Public Sewer
- Water: Public
Community & HOA
Community
- Features: Clubhouse, Community Pool, Playground, Snow Removal
- Security: Smoke Detector(s)
HOA
- Has HOA: Yes
- Services included: Internet, Maintenance Grounds, Maintenance Structure, Recreation Facilities, Snow Removal
- HOA fee: $250 monthly
- HOA name: Townhomes of Glynn Village
- Second HOA name: HRC Association Management
Location
- Region: Waukee
Financial & listing details
- Price per square foot: $271/sqft
- Tax assessed value: $325,850
- Annual tax amount: $5,143
- Date on market: 8/27/2026
- Cumulative days on market: 47 days
- Listing terms: Cash,Conventional,FHA,VA Loan
- Road surface type: Concrete
Estimated market value
Not available
Estimated sales range
Not available
Not available
Price history
| Date | Event | Price |
|---|---|---|
| 10/13/2026 | Price change | $344,900-1.4%$271/sqft |
Source:  DMMLS #748041 Report a problem DMMLS #748041 Report a problem | ||
| 9/23/2026 | Price change | $349,900-1.4%$275/sqft |
Source: DMMLS #748041 Report a problem | ||
| 8/27/2026 | Listed for sale | $355,000+5.2%$279/sqft |
Source: DMMLS #748041 Report a problem | ||
| 2/24/2023 | Sold | $337,400$265/sqft |
Source: DMMLS #663776 Report a problem | ||
| 12/12/2022 | Pending sale | $337,400$265/sqft |
Source: DMMLS #663776 Report a problem | ||
| 11/21/2022 | Listed for sale | $337,400$265/sqft |
Source: DMMLS #663776 Report a problem | ||
Public tax history
| Year | Property taxes | Tax assessment |
|---|---|---|
| 2025 | -- | $325,850 +1.5% |
| 2024 | -- | $321,150 +74.5% |
| 2023 | $10 | $184,050 +35988.2% |
| 2022 | $10 | $510 |
| 2021 | $10 | $510 |
| 2020 | $10 | $510 |
| 2019 | $10 | $510 |
| 2018 | -- | $510 |
Find assessor info on the county website
Monthly payment
Est. payment
Payment breakdown
Explore the cost of this home by adjusting the details. Changes won't be saved.Climate risks
Neighborhood: 50263
Nearby schools
Schools provided by the listing agent
- District: Waukee
Source: DMMLS. This data may not be complete. We recommend contacting the local school district to confirm school assignments for this home.

Similar homes
- $324,9003 bd2 ba1.7k sqft995 8th St, Waukee, IA 50263For Sale
 MLS ID #749945, Rachel West, Realty ONE Group Impact. DMMLS
 - $379,9994 bd3 ba1.2k sqft700 SE Drumlin Dr, Waukee, IA 50263For Sale
 MLS ID #750518, Taylor Olson, RE/MAX Precision. DMMLS
 - $332,0003 bd2 ba1.4k sqft4220 Dakota Cir, Waukee, IA 50263For Sale
 MLS ID #742868, Erin Rundall, Keller Williams Realty GDM. DMMLS
 - $299,9002 bd2 ba1.4k sqft9655 Crowning Dr, West Des Moines, IA 50266For Sale
 MLS ID #750879, Jay Elsberry, The Agency Des Moines. DMMLS
 - $334,9004 bd4 ba1.8k sqft5430 154th Ct, Urbandale, IA 50323For Sale
 MLS ID #70818, Real Estate Team, Jennings, RE/MAX REAL ESTATE CENTER. CIBR
