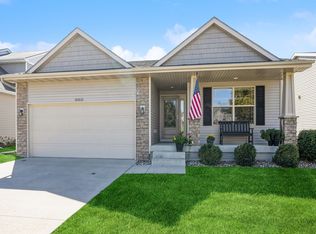
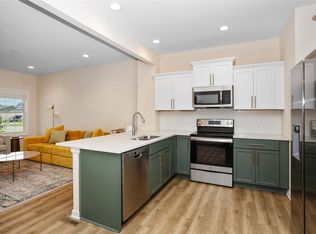
If you are looking for the ease of townhome living but still want the privacy of a detached house, this villa is the perfect middle ground. You get the feeling of a single-family home with no shared walls, but you never have to touch a lawnmower or a snow shovel again. They even shovel right up to your front door. From the moment you walk in, 10-foot ceilings, a wide-open layout, and abundant natural light create an immediate wow factor. The great room is both warm and impressive, anchored by a floor-to-ceiling stone gas fireplace perfect for cozy nights or entertaining. The kitchen delivers with stainless steel appliances, a statement-sized island, upgraded granite, pantry, and abundant cabinetry. Appliances including the refrigerator, washer, and dryer were new in (2022), and the dishwasher was replaced in (2020). The primary suite offers a private retreat with a spacious walk-in closet, dual vanities, and a custom tiled walk-in shower. The finished walkout lower level expands your living space with a bedroom, large family room, and is already stubbed for a full bath offering excellent equity potential plus ample storage. Enjoy peace of mind with a newer roof (2020). New flooring enhances the main living areas, including the entryway, living room, dining area, & kitchen. HOA covers lawn care, irrigation, and snow removal for true low-maintenance living. Located near shopping, dining, walking trails, Woodland Hills Park, Jordan Creek Town Center, and easy interstate access.
For sale
$370,000
983 S 90th St, West Des Moines, IA 50266
4beds
1,384sqft
Townhouse, Condominium
Built in 2015
4,225 Square Feet Lot
$363,700 Zestimate®
$267/sqft
$210/mo HOA
What's special
Wide-open layoutAbundant natural lightStatement-sized islandDual vanitiesFloor-to-ceiling stone gas fireplaceGreat roomAbundant cabinetry
- 8 days
- 464
- 27
Likely to sell faster than
Zillow last checked:
Listing updated:
Listed by:
Ingrid Williams (515)371-5277,
RE/MAX Concepts
Source: DMMLS,MLS#: 749931 Originating MLS: Des Moines Area Association of REALTORS
Originating MLS: Des Moines Area Association of REALTORSFacts & features
Interior
Bedrooms & bathrooms
- Bedrooms: 4
- Bathrooms: 2
- Full bathrooms: 2
- Main level bedrooms: 3
Heating
- Forced Air, Gas, Natural Gas
Cooling
- Central Air
Appliances
- Included: Dishwasher, Microwave, Refrigerator, Stove
- Laundry: Main Level
Features
- Dining Area, Eat-in Kitchen
- Flooring: Carpet, Tile
- Basement: Finished,Walk-Out Access
- Number of fireplaces: 1
Interior area
- Total structure area: 1,384
- Total interior livable area: 1,384 sqft
- Finished area below ground: 725
Property
Parking
- Total spaces: 2
- Parking features: Attached, Garage, Two Car Garage
- Attached garage spaces: 2
Features
- Stories: 1
- Patio & porch: Deck
- Exterior features: Deck, Sprinkler/Irrigation
Lot
- Size: 4,225 Square Feet
Details
- Parcel number: 1615479001
- Zoning: R
Construction
Type & style
- Home type: Townhouse
- Architectural style: Ranch
- Property subtype: Townhouse, Condominium
Materials
- Foundation: Poured
- Roof: Asphalt,Shingle
Condition
- Year built: 2015
Utilities & green energy
- Sewer: Public Sewer
- Water: Public
Community & HOA
HOA
- Has HOA: Yes
- Services included: Maintenance Grounds, Snow Removal
- HOA fee: $210 monthly
- HOA name: Eagles Landing Owners Assoc
- Second HOA name: Assoc Mgmt Srvcs
Location
- Region: West Des Moines
Financial & listing details
- Price per square foot: $267/sqft
- Tax assessed value: $360,170
- Annual tax amount: $5,515
- Date on market: 9/24/2026
- Listing terms: Cash,Conventional,FHA,VA Loan
- Road surface type: Concrete
Estimated market value
$363,700
$346,000 - $382,000
$1,903/mo
Price history
| Date | Event | Price |
|---|---|---|
| 9/24/2026 | Listed for sale | $370,000+6.5%$267/sqft |
Source:  DMMLS #749931 Report a problem DMMLS #749931 Report a problem | ||
| 7/9/2026 | Sold | $347,320-0.5%$251/sqft |
Source: DMMLS #736670 Report a problem | ||
| 6/14/2026 | Pending sale | $348,900$252/sqft |
Source: DMMLS #736670 Report a problem | ||
| 6/13/2026 | Price change | $348,900-0.3%$252/sqft |
Source: DMMLS #736670 Report a problem | ||
| 5/27/2026 | Price change | $349,900-2.8%$253/sqft |
Source: DMMLS #736670 Report a problem | ||
| 5/12/2026 | Price change | $359,900-1.4%$260/sqft |
Source: DMMLS #736670 Report a problem | ||
| 5/6/2026 | Price change | $365,000-0.5%$264/sqft |
Source: DMMLS #736670 Report a problem | ||
| 4/17/2026 | Price change | $367,000-0.8%$265/sqft |
Source: DMMLS #736670 Report a problem | ||
| 3/20/2026 | Listed for sale | $370,000+0%$267/sqft |
Source: DMMLS #736670 Report a problem | ||
| 10/22/2025 | Listing removed | $369,990$267/sqft |
Source: DMMLS #722444 Report a problem | ||
| 8/19/2025 | Price change | $369,990-1.1%$267/sqft |
Source: DMMLS #722444 Report a problem | ||
| 7/18/2025 | Listed for sale | $373,990+18.7%$270/sqft |
Source: DMMLS #722444 Report a problem | ||
| 3/11/2022 | Sold | $315,000-3.1%$228/sqft |
Source: DMMLS #641211 Report a problem | ||
| 1/31/2022 | Pending sale | $325,000$235/sqft |
Source: DMMLS #641211 Report a problem | ||
| 12/3/2021 | Price change | $325,000-1.5%$235/sqft |
Source: DMMLS #641211 Report a problem | ||
| 11/19/2021 | Price change | $330,000-2.3%$238/sqft |
Source: DMMLS #641211 Report a problem | ||
| 11/5/2021 | Listed for sale | $337,700+20.8%$244/sqft |
Source: DMMLS #641211 Report a problem | ||
| 12/31/2018 | Sold | $279,500$202/sqft |
Source: DMMLS #571615 Report a problem | ||
| 11/29/2018 | Pending sale | $279,500$202/sqft |
Source: RE/MAX Precision #571615 Report a problem | ||
| 10/22/2018 | Listed for sale | $279,500+471.6%$202/sqft |
Source: RE/MAX Precision #571615 Report a problem | ||
| 8/18/2015 | Listing removed | $48,900$35/sqft |
Source: Iowa Realty Co., Inc. #433082 Report a problem | ||
| 4/5/2014 | Listed for sale | $48,900$35/sqft |
Source: Iowa Realty Co., Inc. #433082 Report a problem | ||
Public tax history
| Year | Property taxes | Tax assessment |
|---|---|---|
| 2025 | $5,226 +2% | $360,170 +10.1% |
| 2024 | $5,122 -6.6% | $327,070 |
| 2023 | $5,484 +9.5% | $327,070 +8.4% |
| 2022 | $5,010 -0.6% | $301,750 +6.6% |
| 2021 | $5,040 +2% | $283,120 +4.6% |
| 2020 | $4,940 -4.8% | $270,680 |
| 2019 | $5,188 -0.4% | $270,680 +1.2% |
| 2018 | $5,210 | $267,380 |
| 2017 | $5,210 | $267,380 +13.1% |
| 2016 | -- | $236,330 +1181550% |
| 2015 | -- | $20 |
| 2014 | -- | $20 |
Find assessor info on the county website
Monthly payment
Est. payment
Payment breakdown
Explore the cost of this home by adjusting the details. Changes won't be saved.Climate risks
Neighborhood: 50266
Nearby schools
Schools provided by the listing agent
- District: Waukee
Source: DMMLS. This data may not be complete. We recommend contacting the local school district to confirm school assignments for this home.

Similar homes
- $384,9003 bd3 ba1.2k sqft9135 Jamison Dr, West Des Moines, IA 50266For Sale
 MLS ID #743900, Tiffini DeHaan, RE/MAX Precision. DMMLS
 - $389,9003 bd3 ba1.5k sqft9491 Verdi Ln, West Des Moines, IA 50266For Sale
 MLS ID #749017, Lori A Phelan, Iowa Realty Mills Crossing. DMMLS
 - $335,0003 bd3 ba1.6k sqft1377 S 91st St, West Des Moines, IA 50266For Sale
 MLS ID #741673, Mohamed Ali, Iowa Realty Mills Crossing. DMMLS
 - $279,5003 bd3 ba1.5k sqft1203 S 91st St, West Des Moines, IA 50266For Sale
 MLS ID #747233, Ingrid Williams, RE/MAX Concepts. DMMLS
 - $334,9004 bd4 ba1.8k sqft5430 154th Ct, Urbandale, IA 50323For Sale
 MLS ID #70818, Real Estate Team, Jennings, RE/MAX REAL ESTATE CENTER. CIBR
