Skip main navigation
Off market
  • $351,500

    8965 Greenway Dr, West Des Moines, IA 50266

    3beds
    1,384sqft
    SingleFamily
    Built in 2016
    4,184 Square Feet Lot
    $351,500 Zestimate®
    $254/sqft
    $2,074 Estimated rent

    Home value

    $351,500

    $334,000 - $369,000

    $2,074/mo

    Zestimate® history
    Loading
    Loading...

    Owner options

    List your home for rent

    $2,074/mo

    Rent Zestimate®

    Find your next renter with Zillow Rental Manager. Plus, with online applications, you can quickly screen prospective tenants – for free.

    Learn more

    $2,074/mo

    Rent Zestimate®

    Refinance and save

    $2,570/mo

    Est. payment

    Refinancing to a lower rate could help reduce your monthly payments and save thousands over the life of the loan.

    See today's rates

    $2,570/mo

    Est. payment

    Explore your selling options

    Work with a Zillow partner agent

    Leverage their expertise and Zillow's premium Showcase listings to get your home seen by more buyers.

    Get started

    List with your own agent

    Get your home in front of millions of buyers by listing it on Zillow.

    Learn how to do it

    Sell it yourself

    Take full control of how buyers see your home on Zillow by listing For Sale by Owner (FSBO).

    List your home

    What's special

    Stone fireplaceBeautiful hardwood floorNice-sized bedroomsWalk-in closetLots of natural sunlightGranite countertopsInviting covered front porch

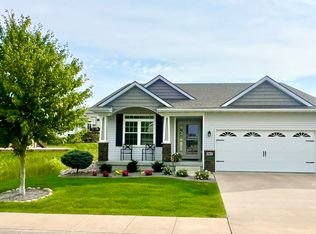
    Call the homeowner today to schedule a showing. You're going to fall in love with everything about this fabulous 3-bedroom 2-full bath ranch in West Des Moines. It starts with great curb appeal including an irrigated lawn, professional landscaping with a boulder wall, and an inviting covered front porch. When you step inside you'll immediately notice the beautiful hardwood floor that carries you back to the main living area where you'll discover a spacious living room, an open dining space, and the perfect kitchen. They all flow together as one to create a comfortable space for entertaining or just relaxing with your family. The living room boasts a stone fireplace that's flanked with windows providing lots of natural sunlight. The dining area has room to host family and friends. It includes a sliding door to a covered treated wood deck that's great for grilling and outdoor entertaining. The deck provides a marvelous view across large open green space. Back inside, you'll say WOW when you see the granite countertops and tiled backsplash in the kitchen. There's a pantry and you'll appreciate the convenient breakfast bar. The stainless steel appliances are included. You'll discover the primary bedroom on the main floor. It's carpeted, has a tray ceiling, a walk-in closet, and a marvelous en-suite bathroom with Luxury Vinyl Plank flooring, dual sinks, a beautiful granite vanity top, and a tiled step-in shower. You'll find 2 more nice-sized bedrooms and another perfectly appointed full bath on this level. The laundry is on this floor and the washer and dryer are included. There's also an exit to the attached 2-car garage. The lower level is unfinished and ready for build-out to your specifications. It includes an egress window and offers lots of possibilities.

    This property is not currently displayed as for sale or rent on Zillow. This may be different from what's on other websites or public sources.

    Facts & features

    Interior

    Bedrooms & bathrooms
    • Bedrooms: 3
    • Bathrooms: 2
    • Full bathrooms: 2
    Heating
    • Forced air, Gas
    Cooling
    • Central
    Appliances
    • Included: Dishwasher, Dryer, Garbage disposal, Microwave, Range / Oven, Refrigerator, Washer
    Features
    • Flooring: Carpet, Hardwood, Linoleum / Vinyl
    • Basement: Unfinished
    • Has fireplace: Yes
    Interior area
    • Total interior livable area: 1,384 sqft

    Property

    Parking
    • Total spaces: 2
    • Parking features: Garage - Attached
    Features
    • Exterior features: Stone, Vinyl
    Lot
    • Size: 4,184 Square Feet
    Details
    • Parcel number: 1615480003

    Construction

    Type & style
    • Home type: SingleFamily
    Materials
    • Other
    • Foundation: Concrete
    • Roof: Asphalt
    Condition
    • Year built: 2016

    Community & HOA

    HOA
    • Has HOA: Yes
    • HOA fee: $210 monthly
    Location
    • Region: West Des Moines

    Financial & listing details

    • Price per square foot: $254/sqft
    • Tax assessed value: $326,390
    • Annual tax amount: $4,634

    Price history

    DateEventPrice
    8/1/2025Listing removed--
    Source: Owner Report a problem
    6/16/2025Pending sale$355,000$257/sqft
    Source: Owner Report a problem
    6/3/2025Listed for sale$355,000+37.1%$257/sqft
    Source: Owner Report a problem
    10/21/2016Sold$258,940$187/sqft
    Source: DMMLS #517882 Report a problem

    Public tax history

    YearProperty taxesTax assessment
    2025$4,634 +2%$326,390 +12.1%
    2024$4,542 -7.5%$291,260
    2023$4,910 +6%$291,260 +7.4%
    2022$4,632 -0.6%$271,140 +4.6%
    2021$4,662 +2%$259,270 +4.6%
    2020$4,570 -1.9%$247,920
    2019$4,660 -0.4%$247,920 +2.9%
    2018$4,678 $240,990
    2017$4,678 $240,990 +1204850%
    2016-- $20
    2015-- $20
    2014-- $20
    Find assessor info on the county website

    Neighborhood: 50266

    Nearby schools

    GreatSchools rating
    Get pre-qualified for a loan
    At Zillow Home Loans, we can pre-qualify you in as little as 5 minutes with no impact to your credit score.

    An equal housing lender. NMLS #10287.

    Sell for more on Zillow
    Get a Zillow Showcase℠ listing at no additional cost and you could sell for .
    $351,500
    2% more
    +$7,030
    With Zillow Showcase(estimated)
    $358,530