END UNIT ALERT!!! Here is your RARE opportunity to own an END UNIT TOWNHOME in a beautiful development that is w/in steps from some of the best restaurants and bars on University. This "better than new" 3br, 3ba home has 1636sf of absolutely beautiful space. From the OPEN FLOOR PLAN, to the Quartz countertops & Stainless-Steel appliances, to the Primary Bedroom w/ His and Her Closets & Ensuite Bath, YOU will not be disappointed.
Stepping foot inside, your guests will be wowed by the NATURAL LIGHT that pours in from the SLIDER DOOR (that ONLY end units have)! The large open concept of the 1st floor is perfect for entertaining w/ half bath for guests and the private patio w/ side yard (which ONLY end units have) just off of the dining area.
Coming up to the 2nd level, you'll be greeted by the bonus space that can be used as an additional Living Area, Office, Playroom, Art Studio, or Gym. BE CREATIVE!
Stylish modern exterior that offers a vibe.
Primary BR & BA both have additional side windows that are ONLY FOUND IN END UNITS.
Waukee Schools!!
Close to Shopping and Highway access.
Great HOA that allows Pets & Rentals.
HURRY to take advantage of this great opportunity.
For sale
Price cut: $5K (8/25)
$265,000
9536 Capstone Ct, West Des Moines, IA 50266
3beds
1,636sqft
Townhouse, Condominium
Built in 2021
2,178 Square Feet Lot
$263,700 Zestimate®
$162/sqft
$190/mo HOA
What's special
Stylish modern exteriorOpen floor planQuartz countertopsHalf bath for guestsStainless-steel appliances
- 128 days
- 148
- 10
Zillow last checked:
Listing updated:
Listed by:
Jermaine Parkey (515)865-7347,
RE/MAX Concepts
Source: DMMLS,MLS#: 743462 Originating MLS: Des Moines Area Association of REALTORS
Originating MLS: Des Moines Area Association of REALTORSFacts & features
Interior
Bedrooms & bathrooms
- Bedrooms: 3
- Bathrooms: 3
- Full bathrooms: 2
- 1/2 bathrooms: 1
Heating
- Forced Air, Gas, Natural Gas
Cooling
- Central Air
Appliances
- Included: Dryer, Dishwasher, Microwave, Refrigerator, Stove, Washer
- Laundry: Upper Level
Features
- Dining Area, Eat-in Kitchen, Cable TV, Window Treatments
- Flooring: Carpet, Laminate
Interior area
- Total structure area: 1,636
- Total interior livable area: 1,636 sqft
Property
Parking
- Total spaces: 2
- Parking features: Attached, Garage, Two Car Garage
- Attached garage spaces: 2
Features
- Levels: Two
- Stories: 2
- Patio & porch: Open, Patio
- Exterior features: Sprinkler/Irrigation, Patio
Lot
- Size: 2,178 Square Feet
- Features: Pond on Lot
Details
- Parcel number: 1603138026
- Zoning: Res
Construction
Type & style
- Home type: Townhouse
- Architectural style: Two Story
- Property subtype: Townhouse, Condominium
Materials
- Stone, Vinyl Siding
- Foundation: Poured, Slab
- Roof: Asphalt,Shingle
Condition
- Year built: 2021
Details
- Builder name: DR Horton
Utilities & green energy
- Sewer: Public Sewer
- Water: Public
Community & HOA
Community
- Features: Snow Removal
- Security: Security System, Fire Alarm, Smoke Detector(s)
HOA
- Has HOA: Yes
- Services included: Maintenance Grounds, Maintenance Structure, Snow Removal, Trash
- HOA fee: $190 monthly
- HOA name: Covenant Cove
- Second HOA name: The HOA Management Company
- Second HOA phone: 515-446-2240
Location
- Region: West Des Moines
Financial & listing details
- Price per square foot: $162/sqft
- Tax assessed value: $248,670
- Annual tax amount: $4,027
- Date on market: 6/19/2026
- Cumulative days on market: 129 days
- Listing terms: Cash,Conventional,FHA,VA Loan
- Road surface type: Concrete
Estimated market value
$263,700
$251,000 - $277,000
$2,040/mo
Price history
| Date | Event | Price |
|---|---|---|
| 8/25/2026 | Price change | $265,000-1.9%$162/sqft |
Source:  DMMLS #743462 Report a problem DMMLS #743462 Report a problem | ||
| 8/5/2026 | Price change | $270,000-1.8%$165/sqft |
Source: DMMLS #743462 Report a problem | ||
| 6/23/2026 | Price change | $275,000-1.8%$168/sqft |
Source: DMMLS #743462 Report a problem | ||
| 6/19/2026 | Listed for sale | $280,000+5.3%$171/sqft |
Source: DMMLS #743462 Report a problem | ||
| 4/22/2022 | Sold | $265,990$163/sqft |
Source: DMMLS #638933 Report a problem | ||
| 3/8/2022 | Pending sale | $265,990$163/sqft |
Source: DMMLS #638933 Report a problem | ||
| 3/3/2022 | Price change | $265,990+1.5%$163/sqft |
Source: DMMLS #638933 Report a problem | ||
| 12/27/2021 | Listed for sale | $261,990+1.9%$160/sqft |
Source: DMMLS #638933 Report a problem | ||
| 10/21/2021 | Listing removed | -- |
Source: DMMLS #638933 Report a problem | ||
| 10/4/2021 | Listed for sale | $256,990$157/sqft |
Source: DMMLS #638933 Report a problem | ||
Public tax history
| Year | Property taxes | Tax assessment |
|---|---|---|
| 2025 | $3,858 +2% | $248,670 +1.8% |
| 2024 | $3,782 +68.4% | $244,200 |
| 2023 | $2,246 +56050% | $244,200 +89.6% |
| 2022 | $4 | $128,790 +75658.8% |
| 2021 | $4 | $170 |
Find assessor info on the county website
Monthly payment
Est. payment
Payment breakdown
Explore the cost of this home by adjusting the details. Changes won't be saved.Climate risks
Neighborhood: 50266
Nearby schools
Schools provided by the listing agent
- District: Waukee
Source: DMMLS. This data may not be complete. We recommend contacting the local school district to confirm school assignments for this home.
- $280,5003 bd3 ba1.6k sqft9550 Capstone Ct, West Des Moines, IA 50266Off Market

- $248,1003 bd3 ba1.6k sqft9550 Capstone Ct #1, West Des Moines, IA 50266Off Market

- $278,0003 bd3 ba1.6k sqft9523 Heightsview Dr, West Des Moines, IA 50266Off Market
- $283,3003 bd2 ba1.6k sqft9547 Heightsview Dr, West Des Moines, IA 50266Off Market
Similar homes
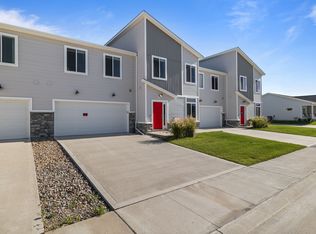
- $259,9003 bd3 ba1.6k sqft9570 Crestview Dr, West Des Moines, IA 50266For Sale
 MLS ID #749378, Cody Semler, Real Broker, LLC. DMMLS
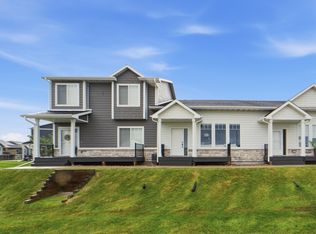
 - $300,0003 bd4 ba1.4k sqft9106 Spring Crest Ln, West Des Moines, IA 50266For Sale
 MLS ID #751491, Shawna Sample, Keller Williams Realty GDM. DMMLS
 - $299,9002 bd2 ba1.4k sqft9655 Crowning Dr, West Des Moines, IA 50266For Sale
 MLS ID #750879, Jay Elsberry, The Agency Des Moines. DMMLS
 - $229,9003 bd3 ba1.5k sqft9120 Greenspire Dr Unit 108, West Des Moines, IA 50266For Sale
 MLS ID #738337, Rose Le, My Real Estate Company. DMMLS
 - $258,0003 bd3 ba1.6k sqft3319 NW Cedarwood Ln, Ankeny, IA 50023For Sale
 MLS ID #71622, Stephanie Mehmen, Keller Williams Greater DM. CIBR
