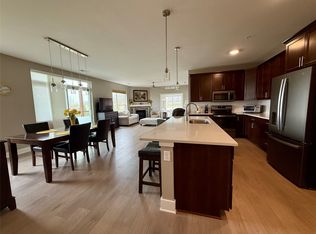
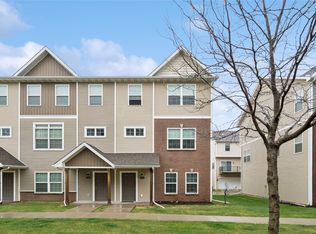
Welcome to easy living at Aventura, a vibrant 55+ community in the heart of West Des Moines! This stunning 3rd-floor condo features 3 bedrooms, 2 baths, and is filled with natural light from oversized windows and 9’ ceilings. The open-concept layout includes a spacious kitchen with quartz countertops, center island, tile backsplash, and dovetail soft-close cabinetry—perfect for entertaining. The cozy family room offers a corner fireplace and access to your private deck. The primary suite includes a double vanity, walk-in tiled shower, and walk-in closet. Two additional bedrooms, a full bath, and a dedicated laundry room complete the space. Enjoy one underground parking space in the heated garage, along with all of Aventura’s top-tier amenities and an active, welcoming community. Amenities include - golf simulator, open patio with grill, gathering space for guests and movie watching, library, exercise room, craft room, community events with a community calendar, fitness center, community kitchen, secure building. Experience truly low-maintenance living with association dues that cover internet service, trash, snow removal, and lawn care—giving you more time to enjoy everything this exceptional community has to offer.
For sale
$378,500
9065 Bishop Dr #314, West Des Moines, IA 50266
3beds
1,630sqft
Townhouse, Condominium, Multi Family, Apartment
Built in 2019
-- sqft lot
$-- Zestimate®
$232/sqft
$587/mo HOA
What's special
Corner fireplaceOpen-concept layoutOpen patio with grillWalk-in closetCenter islandTile backsplashTwo additional bedrooms
- 38 days |
- 139 |
- 1 |
Zillow last checked:
Listing updated:
Listed by:
Jessica Kamerman (515)505-2800,
Keller Williams Realty GDM
Source: DMMLS,MLS#: 721983 Originating MLS: Des Moines Area Association of REALTORS
Originating MLS: Des Moines Area Association of REALTORSFacts & features
Interior
Bedrooms & bathrooms
- Bedrooms: 3
- Bathrooms: 2
- Full bathrooms: 1
- 3/4 bathrooms: 1
- Main level bedrooms: 3
Heating
- Forced Air, Gas, Natural Gas
Cooling
- Central Air
Appliances
- Included: Dryer, Dishwasher, Microwave, Refrigerator, Stove, Washer
- Laundry: Main Level
Features
- Dining Area, Eat-in Kitchen, Cable TV, Window Treatments
- Flooring: Carpet
- Number of fireplaces: 1
- Fireplace features: Gas, Vented
Interior area
- Total structure area: 1,630
- Total interior livable area: 1,630 sqft
- Finished area below ground: 0
Property
Parking
- Total spaces: 1
- Parking features: Detached, Garage, One Car Garage
- Garage spaces: 1
Accessibility
- Accessibility features: Grab Bars, Low Threshold Shower
Features
- Stories: 1
- Patio & porch: Covered, Deck, Open, Patio
- Exterior features: Deck, Patio
Lot
- Size: 1,494 Square Feet
Details
- Parcel number: 1603247054
- Zoning: RES
Construction
Type & style
- Home type: Condo
- Architectural style: Ranch
- Property subtype: Townhouse, Condominium, Multi Family, Apartment
- Attached to another structure: Yes
Materials
- Brick
- Foundation: Poured, Slab
- Roof: Asphalt,Shingle
Condition
- Year built: 2019
Details
- Builder name: Hubbell
Utilities & green energy
- Sewer: Public Sewer
- Water: Public
Community & HOA
Community
- Features: Clubhouse, Fitness, Gated, Putting Green, Storage Facilities, Snow Removal
- Security: Security System, Gated Community
- Senior community: Yes
HOA
- Has HOA: Yes
- Services included: Insurance, Internet, Maintenance Grounds, Maintenance Structure, Recreation Facilities, Snow Removal, Trash
- HOA fee: $587 monthly
- HOA name: Aventure at Greenway Crossing
- Second HOA name: Self Managed
Location
- Region: West Des Moines
Financial & listing details
- Price per square foot: $232/sqft
- Tax assessed value: $362,240
- Annual tax amount: $5,716
- Date on market: 7/10/2026
- Listing terms: Cash,Conventional,FHA,VA Loan
- Road surface type: Asphalt
Estimated market value
Not available
Estimated sales range
Not available
Not available
Price history
| Date | Event | Price |
|---|---|---|
| 3/20/2026 | Price change | $378,500-1.4%$232/sqft |
Source:  DMMLS #721983 Report a problem DMMLS #721983 Report a problem | ||
| 2/3/2026 | Price change | $384,000-0.9%$236/sqft |
Source: DMMLS #721983 Report a problem | ||
| 10/7/2025 | Listed for sale | $387,500$238/sqft |
Source: DMMLS #721983 Report a problem | ||
| 9/26/2025 | Pending sale | $387,500$238/sqft |
Source: DMMLS #721983 Report a problem | ||
| 7/13/2025 | Price change | $387,500-2.9%$238/sqft |
Source: DMMLS #721983 Report a problem | ||
| 7/10/2025 | Listed for sale | $399,000+8.7%$245/sqft |
Source: DMMLS #721983 Report a problem | ||
| 2/15/2024 | Sold | $366,900$225/sqft |
Source: DMMLS #678621 Report a problem | ||
| 2/1/2024 | Pending sale | $366,900$225/sqft |
Source: DMMLS #678621 Report a problem | ||
| 10/9/2023 | Price change | $366,900-2.1%$225/sqft |
Source: DMMLS #678621 Report a problem | ||
| 7/19/2023 | Listed for sale | $374,900-2.6%$230/sqft |
Source: DMMLS #678621 Report a problem | ||
| 3/1/2022 | Listing removed | -- |
Source: DMMLS #640035 Report a problem | ||
| 10/20/2021 | Listed for sale | $385,000$236/sqft |
Source: DMMLS #640035 Report a problem | ||
| 10/20/2021 | Listing removed | -- |
Source: DMMLS #626336 Report a problem | ||
| 4/9/2021 | Listed for sale | $385,000$236/sqft |
Source: DMMLS #626336 Report a problem | ||
Public tax history
| Year | Property taxes | Tax assessment |
|---|---|---|
| 2025 | $5,828 +2% | $362,240 +2.5% |
| 2024 | $5,716 -7.2% | $353,350 |
| 2023 | $6,162 +3.8% | $353,350 +7.4% |
| 2022 | $5,936 +54.3% | $329,140 +2.6% |
| 2021 | $3,846 | $320,800 |
Find assessor info on the county website
Monthly payment
Est. payment
Payment breakdown
Explore the cost of this home by adjusting the details. Changes won't be saved.Climate risks
Neighborhood: 50266
Nearby schools
GreatSchools rating
- 5/10Maple Grove Elementary SchoolGrades: K-5Distance: 0.7 mi
- 7/10Waukee South Middle SchoolGrades: 6-7Distance: 1.9 mi
- 5/10Waukee Senior High SchoolGrades: 10-12Distance: 1.7 mi
Schools provided by the listing agent
- District: West Des Moines
Source: DMMLS. This data may not be complete. We recommend contacting the local school district to confirm school assignments for this home.
- $374,5002 bd2 ba1.6k sqft9065 Bishop Dr #106, West Des Moines, IA 50266For Sale

- $284,0002 bd2 ba1.3k sqft9065 Bishop Dr #111, West Des Moines, IA 50266Sold
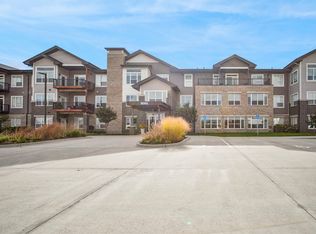
- $380,0002 bd2 ba1.6k sqft9065 Bishop Dr #117, West Des Moines, IA 50266For Sale
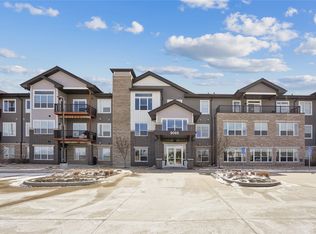
- $382,5003 bd2 ba1.6k sqft9065 Bishop Dr #213, West Des Moines, IA 50266Pending
- $277,5002 bd2 ba1.2k sqft9065 Bishop Dr #302, West Des Moines, IA 50266Sold
- $377,0003 bd2 ba1.6k sqft9065 Bishop Dr #315, West Des Moines, IA 50266Sold
- $289,9002 bd2 ba1.4k sqft9065 Bishop Dr #101, West Des Moines, IA 50266Sold
- $360,0002 bd2 ba1.7k sqft9065 Bishop Dr #103, West Des Moines, IA 50266Sold
A local agent can set up tours, give advice and negotiate with sellers.
Similar homes
- $380,0002 bd2 ba1.6k sqft9065 Bishop Dr #117, West Des Moines, IA 50266For SaleMLS ID #742167, DEBRA MCGHEE, Iowa Realty Mills Crossing. DMMLS
- $384,9003 bd3 ba1.2k sqft9135 Jamison Dr, West Des Moines, IA 50266For Sale
 MLS ID #743900, Tiffini DeHaan, RE/MAX Precision. DMMLS
 - $270,0003 bd3 ba1.6k sqft9536 Capstone Ct, West Des Moines, IA 50266For Sale
 MLS ID #743462, Jermaine Parkey, RE/MAX Concepts. DMMLS
 - $250,0003 bd3 ba1.5k sqft9120 Greenspire Dr Unit 108, West Des Moines, IA 50266For Sale
 MLS ID #738337, Rose Le, My Real Estate Company. DMMLS
 - $359,9003 bd3 ba2k sqft5449 S Prairie View Dr, West Des Moines, IA 50266For SaleMLS ID #741453, Jeff Kinion, Realty ONE Group Impact. DMMLS
- $345,0003 bd3 ba1.6k sqft1377 S 91st St, West Des Moines, IA 50266For SaleMLS ID #741673, Mohamed Ali, Iowa Realty Mills Crossing. DMMLS
- $225,0002 bd3 ba1.5k sqft9120 Greenspire Dr Unit 106, West Des Moines, IA 50266For SaleMLS ID #743816, Megan Hill Mitchum, Century 21 Signature. DMMLS
- $319,9003 bd2 ba1.2k sqft1115 Locust St, Waukee, IA 50263For SaleMLS ID #747325, Michelle Greene, Realty ONE Group Impact. DMMLS
- $200,0003 bd2 ba1.3k sqft8350 Ep True Pkwy #3307, West Des Moines, IA 50266For SaleMLS ID #745284, Rachael Harms, RE/MAX Concepts. DMMLS
- $399,9004 bd3 ba1.9k sqft705 SE Booth Ave, Waukee, IA 50263For SaleMLS ID #745848, David Rodriguez, RE/MAX Precision. DMMLS
- $418,0003 bd3 ba1.5k sqft2825 SE Florence Dr, Waukee, IA 50263For SaleMLS ID #742743, Megan Hill Mitchum, Century 21 Signature. DMMLS
- $275,0003 bd4 ba1.6k sqft6330 Beechtree Dr #10107, West Des Moines, IA 50266For SaleMLS ID #745289, Emina Steward, RE/MAX Real Estate Center. DMMLS
- $449,9003 bd3 ba1.6k sqft302 S 91st St, West Des Moines, IA 50265For SaleMLS ID #742806, Angie Veatch, RE/MAX Revolution. DMMLS
- $415,0004 bd4 ba2.4k sqft5547 Flagstone Way, West Des Moines, IA 50266For SaleMLS ID #740768, Sarah Lehman, Realty ONE Group Impact. DMMLS
- $339,9003 bd2 ba1.7k sqft995 8th St, Waukee, IA 50263For SaleMLS ID #738600, Jason Russell, Realty ONE Group Impact. DMMLS
- $210,0003 bd3 ba1.3k sqft8601 Westown Pkwy Unit 34106, West Des Moines, IA 50266For SaleMLS ID #744705, Deanna Lane, Iowa Realty Mills Crossing. DMMLS
- $369,9004 bd3 ba1.5k sqft18126 Alpine Dr, Clive, IA 50325For SaleMLS ID #745086, Megan Fjetland, RE/MAX Real Estate Center. DMMLS
- $330,0003 bd4 ba1.6k sqft2707 NW 165th Ln, Clive, IA 50325For SaleMLS ID #744857, Mason Good, RE/MAX Revolution. DMMLS
- $475,0004 bd3 ba1.3k sqft413 NE Brookridge Cir, Waukee, IA 50263For SaleMLS ID #747086, Erin Rundall, Keller Williams Realty GDM. DMMLS
- $287,5003 bd3 ba1.7k sqft1276 SE Williams Ct, Waukee, IA 50263For SaleMLS ID #742314, Nathan Lyman, RE/MAX Precision. DMMLS
