Welcome to Aventura, a premier 55+ community. Residence #106 stands out as a southeast corner unit that was first purchased in September 2023 and has only had one owner. It offers exceptional natural light and one of the most desirable locations in the building. This Sedona floor plan features 2 bedrooms, 2 bathrooms, an open-concept kitchen, dining, and living area, plus a sunroom, private deck, laundry/utility room, and secure storage just outside the unit. A rare bonus: two deeded underground parking spaces. The kitchen includes quartz countertops, a large island, pull-out cabinetry, and upgraded LVP flooring, flowing into a bright living area with a stacked stone gas fireplace. Enjoy morning sun and afternoon shade on the east-facing deck. The sunroom offers two walls of windows and French doors for flexible living space. The primary suite features south-facing windows, a walk-in closet, and a double vanity with tiled walk-in shower. The guest bedroom also includes a walk-in closet, with a nearby full bath. HOA dues cover internet, water, trash, security, and exterior maintenance, along with resort-style amenities: heated underground parking with car wash, fitness center, golf simulator, game and library spaces, guest suite, and more. Nearly new, ideally located, and offering rare parking and upgrades—#106 is a standout within Aventura.
For sale
Price cut: $5K (5/26)
$374,500
9065 Bishop Dr #106, West Des Moines, IA 50266
2beds
1,646sqft
Townhouse, Condominium, Multi Family, Apartment
Built in 2019
-- sqft lot
$369,300 Zestimate®
$228/sqft
$624/mo HOA
What's special
Southeast corner unitUpgraded lvp flooringExceptional natural lightPull-out cabinetry
- 147 days |
- 206 |
- 9 |
Zillow last checked:
Listing updated:
Listed by:
Stephanie Siedenburg (515)318-1355,
Moeckl Realty LLC
Source: DMMLS,MLS#: 737137 Originating MLS: Des Moines Area Association of REALTORS
Originating MLS: Des Moines Area Association of REALTORSFacts & features
Interior
Bedrooms & bathrooms
- Bedrooms: 2
- Bathrooms: 2
- Full bathrooms: 1
- 3/4 bathrooms: 1
- Main level bedrooms: 2
Heating
- Forced Air, Gas, Natural Gas
Cooling
- Central Air
Appliances
- Included: Dryer, Dishwasher, Microwave, Refrigerator, Stove, Washer
- Laundry: Main Level
Features
- Dining Area
- Flooring: Carpet
- Number of fireplaces: 1
Interior area
- Total structure area: 1,646
- Total interior livable area: 1,646 sqft
Property
Parking
- Total spaces: 2
- Parking features: Attached, Garage, Two Car Garage
- Attached garage spaces: 2
Features
- Patio & porch: Deck
- Exterior features: Deck, Sprinkler/Irrigation
Lot
- Size: 1,494 Square Feet
Details
- Parcel number: 1603247006
- Zoning: Res
Construction
Type & style
- Home type: Condo
- Property subtype: Townhouse, Condominium, Multi Family, Apartment
- Attached to another structure: Yes
Condition
- Year built: 2019
Utilities & green energy
- Sewer: Public Sewer
- Water: Public
Community & HOA
Community
- Features: Clubhouse, Fitness, Golf, Storage Facilities, Snow Removal
- Senior community: Yes
HOA
- Has HOA: Yes
- Services included: Internet, Maintenance Grounds, Maintenance Structure, Recreation Facilities, Snow Removal, Security, Trash, Utilities
- HOA fee: $624 monthly
- HOA name: Aventura at Greenway Crossing
- Second HOA name: HRC Association Management
- Second HOA phone: 515-280-2014
Location
- Region: West Des Moines
Financial & listing details
- Price per square foot: $228/sqft
- Tax assessed value: $363,240
- Annual tax amount: $5,842
- Date on market: 3/27/2026
- Cumulative days on market: 146 days
- Listing terms: Cash,Conventional,FHA,USDA Loan,VA Loan
Estimated market value
$369,300
$351,000 - $388,000
$2,225/mo
Price history
| Date | Event | Price |
|---|---|---|
| 5/26/2026 | Price change | $374,500-1.3%$228/sqft |
Source:  DMMLS #737137 Report a problem DMMLS #737137 Report a problem | ||
| 4/12/2026 | Price change | $379,500-1.4%$231/sqft |
Source: DMMLS #737137 Report a problem | ||
| 3/27/2026 | Listed for sale | $385,000+5.4%$234/sqft |
Source: DMMLS #737137 Report a problem | ||
| 9/18/2023 | Sold | $365,200+0.1%$222/sqft |
Source: DMMLS #655050 Report a problem | ||
| 7/31/2023 | Pending sale | $364,900$222/sqft |
Source: DMMLS #655050 Report a problem | ||
| 7/18/2023 | Price change | $364,900-2.7%$222/sqft |
Source: DMMLS #655050 Report a problem | ||
| 4/12/2023 | Price change | $374,900-3.3%$228/sqft |
Source: DMMLS #655050 Report a problem | ||
| 4/5/2023 | Price change | $387,500-1.3%$235/sqft |
Source: DMMLS #655050 Report a problem | ||
| 7/15/2022 | Price change | $392,500+1.3%$238/sqft |
Source: DMMLS #655050 Report a problem | ||
| 6/27/2022 | Listed for sale | $387,500-1.9%$235/sqft |
Source: DMMLS #655050 Report a problem | ||
| 3/1/2022 | Listing removed | -- |
Source: DMMLS #639895 Report a problem | ||
| 10/20/2021 | Listed for sale | $395,000$240/sqft |
Source: DMMLS #639895 Report a problem | ||
| 10/20/2021 | Listing removed | -- |
Source: DMMLS #625689 Report a problem | ||
| 4/5/2021 | Listed for sale | $395,000-3.7%$240/sqft |
Source: DMMLS #625689 Report a problem | ||
| 3/31/2021 | Listing removed | -- |
Source: DMMLS #621455 Report a problem | ||
| 3/8/2021 | Listed for sale | $410,000$249/sqft |
Source: DMMLS #621455 Report a problem | ||
Public tax history
| Year | Property taxes | Tax assessment |
|---|---|---|
| 2025 | $5,674 -1% | $363,240 +2.5% |
| 2024 | $5,732 -7.2% | $354,310 |
| 2023 | $6,180 +3.7% | $354,310 +7.4% |
| 2022 | $5,958 +285.4% | $330,040 +2.5% |
| 2021 | $1,546 | $321,920 |
Find assessor info on the county website
Monthly payment
Est. payment
Payment breakdown
Explore the cost of this home by adjusting the details. Changes won't be saved.Climate risks
Neighborhood: 50266
Nearby schools
GreatSchools rating
- 5/10Maple Grove Elementary SchoolGrades: K-5Distance: 0.7 mi
- 7/10Waukee South Middle SchoolGrades: 6-7Distance: 1.9 mi
- 5/10Waukee Senior High SchoolGrades: 10-12Distance: 1.7 mi
Schools provided by the listing agent
- District: Waukee
Source: DMMLS. This data may not be complete. We recommend contacting the local school district to confirm school assignments for this home.

- $284,0002 bd2 ba1.3k sqft9065 Bishop Dr #111, West Des Moines, IA 50266Sold
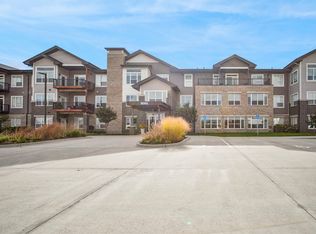
- $380,0002 bd2 ba1.6k sqft9065 Bishop Dr #117, West Des Moines, IA 50266For Sale
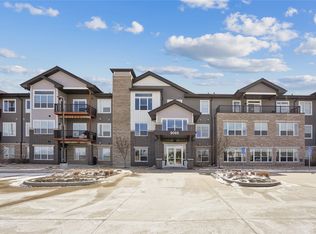
- $382,5003 bd2 ba1.6k sqft9065 Bishop Dr #213, West Des Moines, IA 50266Pending
- $277,5002 bd2 ba1.2k sqft9065 Bishop Dr #302, West Des Moines, IA 50266Sold

- $378,5003 bd2 ba1.6k sqft9065 Bishop Dr #314, West Des Moines, IA 50266For Sale
- $377,0003 bd2 ba1.6k sqft9065 Bishop Dr #315, West Des Moines, IA 50266Sold
- $289,9002 bd2 ba1.4k sqft9065 Bishop Dr #101, West Des Moines, IA 50266Sold
- $360,0002 bd2 ba1.7k sqft9065 Bishop Dr #103, West Des Moines, IA 50266Sold
A local agent can set up tours, give advice and negotiate with sellers.
Similar homes
- $378,5003 bd2 ba1.6k sqft9065 Bishop Dr #314, West Des Moines, IA 50266For Sale
 MLS ID #721983, Jessica Kamerman, Keller Williams Realty GDM. DMMLS
 - $380,0002 bd2 ba1.6k sqft9065 Bishop Dr #117, West Des Moines, IA 50266For SaleMLS ID #742167, DEBRA MCGHEE, Iowa Realty Mills Crossing. DMMLS
- $304,9002 bd2 ba1.4k sqft9655 Crowning Dr, West Des Moines, IA 50266For Sale
 MLS ID #747551, Jay Elsberry, RE/MAX Precision. DMMLS
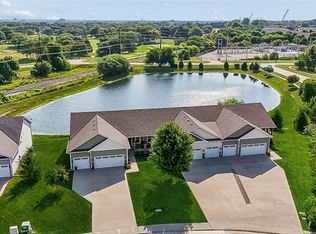
 - $415,0004 bd3 ba1.5k sqft8935 Linden Dr, West Des Moines, IA 50266For Sale
 MLS ID #746502, Teresa Knox, Iowa Realty Ankeny. DMMLS
 - $384,9003 bd3 ba1.2k sqft9135 Jamison Dr, West Des Moines, IA 50266For SaleMLS ID #743900, Tiffini DeHaan, RE/MAX Precision. DMMLS
- $270,0003 bd3 ba1.6k sqft9536 Capstone Ct, West Des Moines, IA 50266For SaleMLS ID #743462, Jermaine Parkey, RE/MAX Concepts. DMMLS
- $225,0002 bd3 ba1.5k sqft9120 Greenspire Dr Unit 106, West Des Moines, IA 50266For SaleMLS ID #743816, Megan Hill Mitchum, Century 21 Signature. DMMLS
- $299,0003 bd4 ba1.7k sqft9315 Primo Ln, West Des Moines, IA 50266For SaleMLS ID #742613, Karen Ning, Platinum Realty LLC. DMMLS
- $339,9003 bd2 ba1.7k sqft995 8th St, Waukee, IA 50263For SaleMLS ID #738600, Jason Russell, Realty ONE Group Impact. DMMLS
- $399,9004 bd3 ba1.9k sqft705 SE Booth Ave, Waukee, IA 50263For SaleMLS ID #745848, David Rodriguez, RE/MAX Precision. DMMLS
- $289,0003 bd3 ba1.7k sqft185 80th St Unit 106, West Des Moines, IA 50266For Sale By Owner
- $449,9003 bd3 ba1.6k sqft302 S 91st St, West Des Moines, IA 50265For SaleMLS ID #742806, Angie Veatch, RE/MAX Revolution. DMMLS
- $269,9002 bd3 ba1.7k sqft170 80th St Unit 106, West Des Moines, IA 50266For SaleMLS ID #731982, Ali Randolph, RE/MAX Precision. DMMLS
- $369,9004 bd3 ba1.5k sqft18126 Alpine Dr, Clive, IA 50325For SaleMLS ID #745086, Megan Fjetland, RE/MAX Real Estate Center. DMMLS
- $375,0004 bd4 ba1.4k sqft902 School Ave, Norwalk, IA 50211For SaleMLS ID #747619, Sarah Shaffer, Realty ONE Group Impact. DMMLS
- $410,0004 bd3 ba1.8k sqft6403 Wilcot Ct, Johnston, IA 50131For SaleMLS ID #747326, Kris Hutchinson, RE/MAX Concepts. DMMLS
- $349,9003 bd2 ba1.5k sqft1301 S 11th St, Adel, IA 50003For SaleMLS ID #740815, Andy Dodd, RE/MAX Precision. DMMLS
- $409,9004 bd3 ba2.1k sqft1175 Spruce St, Waukee, IA 50263For SaleMLS ID #744948, Marc Lee, RE/MAX Precision. DMMLS
- $349,9003 bd3 ba1.5k sqft4719 167th St, Urbandale, IA 50323For Sale
 MLS ID #70476, Grace Griffin, Hunziker & Assoc.-Ames. CIBR
 - $400,0003 bd2 ba1.4k sqft10509 Powell Ave, Johnston, IA 50131For SaleMLS ID #734568, Lynette Williamson, Century 21 Signature. DMMLS
