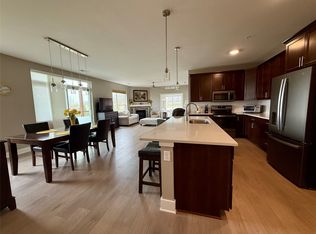

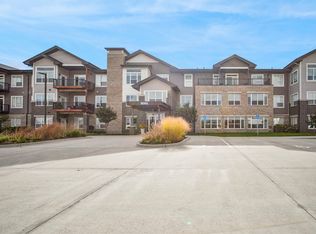
Welcome to easy, carefree living in this beautifully designed 3-bedroom, 2-bath condo located in a vibrant 55+ active adult community. Situated on the second level with convenient elevator access, this home offers both comfort and accessibility. This home features a spacious, open-concept layout with a large living room that flows seamlessly into the kitchen and dining areas—perfect for both everyday living and entertaining. A generously sized laundry room adds convenience, while the expansive deck offers the perfect place to relax and enjoy the outdoors. Beyond your front door, you’ll find an impressive array of amenities designed to enhance your lifestyle. Stay active in the workout room, get creative in the craft room or woodshop, or unwind in the library and game room. The community kitchen with ample seating is ideal for gatherings, and the golf simulator adds a fun, unique touch. Additional perks include a private storage area, underground heated parking, a wash bay, and even a dog washing station. During the warmer months, enjoy the inviting outdoor patio complete with a cozy fireplace—perfect for socializing with neighbors or relaxing evenings. Experience truly low-maintenance living with association dues that cover internet service, trash, snow removal, and lawn care—giving you more time to enjoy everything this exceptional 55+ community has to offer.
Pending
$382,500
9065 Bishop Dr #213, West Des Moines, IA 50266
3beds
1,630sqft
Townhouse, Condominium, Multi Family, Apartment
Built in 2019
-- sqft lot
$-- Zestimate®
$235/sqft
$588/mo HOA
What's special
Spacious open-concept layoutExpansive deckGenerously sized laundry room
- 36 days |
- 23 |
- 0 |
Zillow last checked:
Listing updated:
Listed by:
Renee Dunkel (515)777-9183,
Century 21 Signature
Source: DMMLS,MLS#: 736441 Originating MLS: Des Moines Area Association of REALTORS
Originating MLS: Des Moines Area Association of REALTORSFacts & features
Interior
Bedrooms & bathrooms
- Bedrooms: 3
- Bathrooms: 2
- Full bathrooms: 1
- 3/4 bathrooms: 1
- Main level bedrooms: 3
Heating
- Forced Air, Gas, Natural Gas
Cooling
- Central Air
Appliances
- Included: Dryer, Dishwasher, Microwave, Refrigerator, Stove, Washer
Features
- Eat-in Kitchen, Cable TV
- Flooring: Carpet
- Number of fireplaces: 1
- Fireplace features: Gas, Vented
Interior area
- Total structure area: 1,630
- Total interior livable area: 1,630 sqft
Property
Parking
- Total spaces: 1
- Parking features: Attached, Garage, One Car Garage
- Attached garage spaces: 1
Features
- Patio & porch: Covered, Deck
- Exterior features: Deck
Lot
- Size: 1,306 Square Feet
Details
- Parcel number: 1603247033
- Zoning: RES
Construction
Type & style
- Home type: Condo
- Property subtype: Townhouse, Condominium, Multi Family, Apartment
- Attached to another structure: Yes
Materials
- Stone
- Foundation: Block, Poured
- Roof: Asphalt,Shingle
Condition
- Year built: 2019
Details
- Builder name: Hubbell Homes LC
Utilities & green energy
- Sewer: Public Sewer
- Water: Public
Community & HOA
Community
- Features: Clubhouse, Fitness, Golf, Storage Facilities, Snow Removal
- Security: Fire Alarm, Smoke Detector(s)
- Senior community: Yes
HOA
- Has HOA: Yes
- Services included: Insurance, Internet, Maintenance Grounds, Maintenance Structure, Recreation Facilities, Snow Removal, Trash
- HOA fee: $588 monthly
- HOA name: Aventura at Greenway Crossing
- Second HOA name: HRC Association Management
- Second HOA phone: 515-280-2014
Location
- Region: West Des Moines
Financial & listing details
- Price per square foot: $235/sqft
- Tax assessed value: $362,240
- Annual tax amount: $5,828
- Date on market: 3/17/2026
- Cumulative days on market: 151 days
- Listing terms: Cash,Conventional,FHA,VA Loan
- Road surface type: Concrete
Estimated market value
Not available
Estimated sales range
Not available
Not available
Price history
| Date | Event | Price |
|---|---|---|
| 7/13/2026 | Pending sale | $382,500$235/sqft |
Source:  DMMLS #736441 Report a problem DMMLS #736441 Report a problem | ||
| 3/17/2026 | Listed for sale | $382,500+3.4%$235/sqft |
Source: DMMLS #736441 Report a problem | ||
| 7/28/2023 | Sold | $369,900-2.6%$227/sqft |
Source: DMMLS #677539 Report a problem | ||
| 7/5/2023 | Pending sale | $379,900$233/sqft |
Source: DMMLS #677539 Report a problem | ||
| 7/3/2023 | Listed for sale | $379,9000%$233/sqft |
Source: DMMLS #677539 Report a problem | ||
| 3/1/2022 | Listing removed | -- |
Source: DMMLS #640000 Report a problem | ||
| 10/20/2021 | Listed for sale | $380,000$233/sqft |
Source: DMMLS #640000 Report a problem | ||
Public tax history
| Year | Property taxes | Tax assessment |
|---|---|---|
| 2025 | $5,828 +2% | $362,240 +2.5% |
| 2024 | $5,716 -7.2% | $353,350 |
| 2023 | $6,162 +3.8% | $353,350 +7.4% |
| 2022 | $5,936 +120.3% | $329,140 +2.6% |
| 2021 | $2,694 | $320,800 |
Find assessor info on the county website
Monthly payment
Est. payment
Payment breakdown
Explore the cost of this home by adjusting the details. Changes won't be saved.Climate risks
Neighborhood: 50266
Nearby schools
GreatSchools rating
- 5/10Maple Grove Elementary SchoolGrades: K-5Distance: 0.7 mi
- 7/10Waukee South Middle SchoolGrades: 6-7Distance: 1.9 mi
- 5/10Waukee Senior High SchoolGrades: 10-12Distance: 1.7 mi
Schools provided by the listing agent
- District: Waukee
Source: DMMLS. This data may not be complete. We recommend contacting the local school district to confirm school assignments for this home.
- $374,5002 bd2 ba1.6k sqft9065 Bishop Dr #106, West Des Moines, IA 50266For Sale
- $284,0002 bd2 ba1.3k sqft9065 Bishop Dr #111, West Des Moines, IA 50266Sold
- $380,0002 bd2 ba1.6k sqft9065 Bishop Dr #117, West Des Moines, IA 50266For Sale
- $277,5002 bd2 ba1.2k sqft9065 Bishop Dr #302, West Des Moines, IA 50266Sold

- $378,5003 bd2 ba1.6k sqft9065 Bishop Dr #314, West Des Moines, IA 50266For Sale
- $377,0003 bd2 ba1.6k sqft9065 Bishop Dr #315, West Des Moines, IA 50266Sold
- $289,9002 bd2 ba1.4k sqft9065 Bishop Dr #101, West Des Moines, IA 50266Sold
- $360,0002 bd2 ba1.7k sqft9065 Bishop Dr #103, West Des Moines, IA 50266Sold
A local agent can set up tours, give advice and negotiate with sellers.
Similar homes
- $378,5003 bd2 ba1.6k sqft9065 Bishop Dr #314, West Des Moines, IA 50266For Sale
 MLS ID #721983, Jessica Kamerman, Keller Williams Realty GDM. DMMLS
 - $380,0002 bd2 ba1.6k sqft9065 Bishop Dr #117, West Des Moines, IA 50266For SaleMLS ID #742167, DEBRA MCGHEE, Iowa Realty Mills Crossing. DMMLS
- $395,0004 bd3 ba1.5k sqft9774 Cedarwood Dr, West Des Moines, IA 50266For Sale

 MLS ID #70375, Abby Hausmann-Virgil, Keller Williams- Ankeny Metro. CIBR
 - $384,9003 bd3 ba1.2k sqft9135 Jamison Dr, West Des Moines, IA 50266For Sale
 MLS ID #743900, Tiffini DeHaan, RE/MAX Precision. DMMLS
 - $306,9993 bd3 ba1.6k sqft1291 S 91st St, West Des Moines, IA 50266For SaleMLS ID #747228, Brandon Tessau, Peoples Company. DMMLS
- $270,0003 bd3 ba1.6k sqft9536 Capstone Ct, West Des Moines, IA 50266For SaleMLS ID #743462, Jermaine Parkey, RE/MAX Concepts. DMMLS
- $250,0003 bd3 ba1.5k sqft9120 Greenspire Dr Unit 108, West Des Moines, IA 50266For SaleMLS ID #738337, Rose Le, My Real Estate Company. DMMLS
- $345,0003 bd3 ba1.6k sqft1377 S 91st St, West Des Moines, IA 50266For SaleMLS ID #741673, Mohamed Ali, Iowa Realty Mills Crossing. DMMLS
- $399,9004 bd3 ba1.9k sqft705 SE Booth Ave, Waukee, IA 50263For SaleMLS ID #745848, David Rodriguez, RE/MAX Precision. DMMLS
- $449,9003 bd3 ba1.6k sqft302 S 91st St, West Des Moines, IA 50265For SaleMLS ID #742806, Angie Veatch, RE/MAX Revolution. DMMLS
- $349,9004 bd3 ba2k sqft605 Ellis Cir, Adel, IA 50003For SaleMLS ID #745376, Anthony Lyne, RE/MAX Concepts. DMMLS
- $399,9004 bd4 ba1.8k sqft1265 NW Yorktown Dr, Waukee, IA 50263For SaleMLS ID #741885, Brett Opdahl, RE/MAX Precision. DMMLS
- $439,9004 bd4 ba1.7k sqft1467 S 91st St, West Des Moines, IA 50266For SaleMLS ID #744534, Joe Paletta, RE/MAX Precision. DMMLS
- $365,0004 bd4 ba1.8k sqft15307 Goldenrod Dr, Urbandale, IA 50323For SaleMLS ID #744896, Shonna Murrey, Epique Realty. DMMLS
- $334,9004 bd4 ba1.8k sqft5430 154th Ct, Urbandale, IA 50323For SaleMLS ID #70818, Real Estate Team, Jennings, RE/MAX REAL ESTATE CENTER. CIBR
- $384,9004 bd3 ba1.3k sqft1604 Hackenberry Pl, Granger, IA 50109For SaleMLS ID #743895, Katie Stiles, RE/MAX Precision. DMMLS
- $449,9004 bd4 ba1.6k sqft4701 172nd Way, Urbandale, IA 50323For SaleMLS ID #744733, Olya Safris, Iowa Realty Mills Crossing. DMMLS
- $390,0004 bd4 ba1.5k sqft10311 Southerwick Pl, Johnston, IA 50131For SaleMLS ID #746547, Jessica Molina, Realty ONE Group Impact. DMMLS
- $319,9003 bd3 ba1.5k sqft4723 172nd St, Urbandale, IA 50323For SaleMLS ID #745781, Gina Friedrichsen, RE/MAX Precision. DMMLS
- $322,9003 bd3 ba1.8k sqft16631 Wilden Dr, Clive, IA 50325For SaleMLS ID #739017, Matt Klein, RE/MAX Concepts. DMMLS
