15307 Goldenrod Dr, Urbandale -Stunning 4 Bed, 4 Bath Townhome with Walk-Out Basement
Welcome to this exceptional home that perfectly blends modern upgrades and unbeatable convenience. Nestled in a highly desirable Urbandale location, this beautifully maintained home with a 2-car garage offers the spacious feel of a single-family home with the low-maintenance lifestyle of a townhome. The bright living room features huge windows that flood the space with natural light and an upgraded shiplap fireplace. The kitchen boasts upgraded cabinets and counters, generous workspace, and a convenient dining area. One of the largest highlights of the home: an oversized deck that backs directly to a peaceful walking trail and timber. Enjoy privacy with no neighbors behind you and breathtaking wooded views right from your deck. Upstairs offers flexible living space, a huge 2nd bedroom, another bedroom, full bath, laundry room, and primary suite. The primary features walk in closet, an ensuite bath with double vanities and upgraded tile. The finished walk-out basement is an entertainer’s dream, complete with a custom wet bar, expansive living area, additional bedroom, bath, and direct access to an upgraded extended patio featuring a hot tub. Located in a prime central Urbandale spot, this home offers easy access to shopping, dining, and major commuting routes in either direction and the new Waterford Elementary School is within walking distance. Schedule your private showing today!
For sale
Price cut: $10K (8/13)
$365,000
15307 Goldenrod Dr, Urbandale, IA 50323
4beds
1,838sqft
Townhouse, Condominium
Built in 2022
2,613 Square Feet Lot
$362,600 Zestimate®
$199/sqft
$175/mo HOA
What's special
Upgraded shiplap fireplaceCustom wet barFinished walk-out basementWalk-out basementGenerous workspacePrimary suiteConvenient dining area
- 44 days |
- 329 |
- 6 |
Zillow last checked:
Listing updated:
Listed by:
Shonna Murrey 515-612-8939,
Epique Realty
Source: DMMLS,MLS#: 744896 Originating MLS: Des Moines Area Association of REALTORS
Originating MLS: Des Moines Area Association of REALTORSFacts & features
Interior
Bedrooms & bathrooms
- Bedrooms: 4
- Bathrooms: 4
- Full bathrooms: 3
- 1/2 bathrooms: 1
Heating
- Forced Air, Gas, Natural Gas
Cooling
- Central Air
Appliances
- Included: Dishwasher, Microwave, Refrigerator, Stove
- Laundry: Upper Level
Features
- Dining Area, Eat-in Kitchen
- Flooring: Carpet, Tile
- Basement: Finished,Walk-Out Access
- Number of fireplaces: 1
- Fireplace features: Electric
Interior area
- Total structure area: 1,838
- Total interior livable area: 1,838 sqft
- Finished area below ground: 541
Property
Parking
- Total spaces: 2
- Parking features: Attached, Garage, Two Car Garage
- Attached garage spaces: 2
Features
- Levels: Two
- Stories: 2
- Patio & porch: Deck
- Exterior features: Deck, Hot Tub/Spa
- Has spa: Yes
Lot
- Size: 2,613 Square Feet
Details
- Parcel number: 1212351005
Construction
Type & style
- Home type: Townhouse
- Architectural style: Two Story
- Property subtype: Townhouse, Condominium
Materials
- Stone, Vinyl Siding
- Foundation: Poured
- Roof: Asphalt,Shingle
Condition
- Resale
- New construction: No
- Year built: 2022
Utilities & green energy
- Sewer: Public Sewer
- Water: Public
Community & HOA
HOA
- Has HOA: Yes
- Services included: Maintenance Grounds, Snow Removal
- HOA fee: $175 monthly
- HOA name: Summit Real Estate Services
- Second HOA name: Summit Real Estate Services
Location
- Region: Urbandale
Financial & listing details
- Price per square foot: $199/sqft
- Tax assessed value: $339,900
- Annual tax amount: $5,232
- Date on market: 7/10/2026
- Cumulative days on market: 45 days
- Listing terms: Cash,Conventional,FHA,VA Loan
- Road surface type: Concrete
Estimated market value
$362,600
$344,000 - $381,000
$2,190/mo
Price history
| Date | Event | Price |
|---|---|---|
| 8/13/2026 | Price change | $365,000-2.7%$199/sqft |
Source:  DMMLS #744896 Report a problem DMMLS #744896 Report a problem | ||
| 7/10/2026 | Listed for sale | $375,000+11.9%$204/sqft |
Source: DMMLS #744896 Report a problem | ||
| 7/29/2022 | Sold | $335,000+3.1%$182/sqft |
Source: DMMLS #648474 Report a problem | ||
| 5/20/2022 | Pending sale | $325,000$177/sqft |
Source: DMMLS #648474 Report a problem | ||
| 4/1/2022 | Listed for sale | $325,000$177/sqft |
Source: DMMLS #648474 Report a problem | ||
Public tax history
| Year | Property taxes | Tax assessment |
|---|---|---|
| 2025 | $5,232 +1.8% | $339,900 +4.4% |
| 2024 | $5,140 +128400% | $325,500 |
| 2023 | $4 | $325,500 +180733.3% |
| 2022 | $4 | $180 |
| 2021 | $4 | $180 |
| 2020 | $4 +100% | $180 |
| 2019 | $2 | $180 |
Find assessor info on the county website
Monthly payment
Est. payment
Payment breakdown
Explore the cost of this home by adjusting the details. Changes won't be saved.Climate risks
Neighborhood: 50323
Nearby schools
GreatSchools rating
- 8/10Waterford Elementary SchoolGrades: K-5Distance: 0.2 mi
- 7/10Trailridge SchoolGrades: 6-7Distance: 4.3 mi
- 8/10Northwest High SchoolGrades: 10-12Distance: 3.9 mi
Schools provided by the listing agent
- District: Waukee
Source: DMMLS. This data may not be complete. We recommend contacting the local school district to confirm school assignments for this home.
- $334,4004 bd3 ba2.3k sqft15305 Goldenrod Dr, Urbandale, IA 50323Off Market
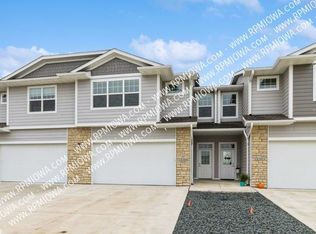
- $325,6004 bd3 ba1.8k sqft15315 Goldenrod Dr, Urbandale, IA 50323Off Market
- $323,3004 bd3 ba1.8k sqft15303 Goldenrod Dr, Urbandale, IA 50323Off Market
- $328,7004 bd3 ba1.8k sqft15317 Goldenrod Dr, Urbandale, IA 50323Off Market
- $335,0004 bd3 ba1.7k sqft15301 Goldenrod Dr, Urbandale, IA 50323Sold
- $328,4004 bd4 ba2.3k sqft15321 Goldenrod Dr, Urbandale, IA 50323Off Market
- $288,1003 bd2 ba1.7k sqft5437 154th Ct, Urbandale, IA 50323Off Market
- $360,8004 bd4 ba1.8k sqft15323 Goldenrod Dr, Urbandale, IA 50323Off Market
A local agent can set up tours, give advice and negotiate with sellers.
Similar homes
- $334,9004 bd4 ba1.8k sqft5430 154th Ct, Urbandale, IA 50323For Sale

 MLS ID #70818, Real Estate Team, Jennings, RE/MAX REAL ESTATE CENTER. CIBR
 - $324,8004 bd4 ba1.7k sqft15303 Bellflower Ln, Urbandale, IA 50323New Construction
 MLS ID #734097, Julie Larson, LPT Realty, LLC. DMMLS
 - $415,0003 bd3 ba2k sqft14029 Ridgemont Dr, Urbandale, IA 50323For Sale
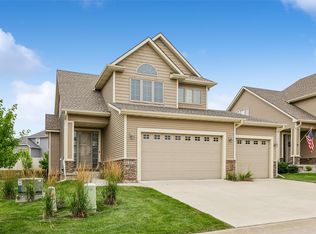 MLS ID #745060, RICK WANAMAKER, Iowa Realty Mills Crossing. DMMLS
 - $389,9004 bd3 ba1.8k sqft3709 161st St, Urbandale, IA 50323For Sale
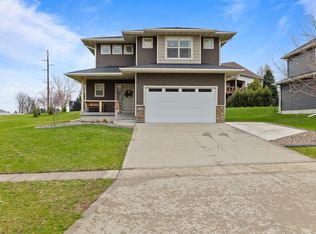 MLS ID #737783, Erin Rundall, Keller Williams Realty GDM. DMMLS
 - $310,0003 bd3 ba1.4k sqft14215 Bentwood Dr, Urbandale, IA 50323For SaleMLS ID #747166, Trista Wilson, Zealty Home Advisors. DMMLS
- $243,9003 bd3 ba1.5k sqft5504 144th St, Urbandale, IA 50323For SaleMLS ID #739020, Heather Rawlins, Iowa Realty Colfax. DMMLS
- $319,9003 bd3 ba1.5k sqft4723 172nd St, Urbandale, IA 50323For SaleMLS ID #745781, Gina Friedrichsen, RE/MAX Precision. DMMLS
- $289,9003 bd3 ba1.8k sqft5420 153rd St, Urbandale, IA 50323New ConstructionMLS ID #726540, Julie Larson, LPT Realty, LLC. DMMLS
- $245,9903 bd3 ba1.5k sqft5520 144th St, Urbandale, IA 50323For SaleMLS ID #745876, Amy Jones, HomeCoin.com. DMMLS
- $369,9004 bd3 ba1.5k sqft18126 Alpine Dr, Clive, IA 50325For SaleMLS ID #745086, Megan Fjetland, RE/MAX Real Estate Center. DMMLS
- $359,0003 bd3 ba1.3k sqft1941 S Warrior Ln, Waukee, IA 50263For SaleMLS ID #747375, John Daugherty, Platinum Realty LLC. DMMLS
- $500,0004 bd3 ba1.6k sqft15005 Springbrook Trl, Urbandale, IA 50323For SaleMLS ID #738637, Heather Carey, RE/MAX Concepts. DMMLS
- $339,5003 bd3 ba984 sqft4616 167th St, Urbandale, IA 50323For SaleMLS ID #736858, Jennifer Thorn, Realty ONE Group Impact. DMMLS
- $449,9004 bd4 ba1.6k sqft4701 172nd Way, Urbandale, IA 50323For SaleMLS ID #744733, Olya Safris, Iowa Realty Mills Crossing. DMMLS
- $322,9003 bd3 ba1.8k sqft16631 Wilden Dr, Clive, IA 50325For SaleMLS ID #739017, Matt Klein, RE/MAX Concepts. DMMLS
- $304,9002 bd2 ba1.4k sqft9655 Crowning Dr, West Des Moines, IA 50266For SaleMLS ID #747551, Jay Elsberry, RE/MAX Precision. DMMLS
- $364,9003 bd3 ba1.3k sqft1110 S Atticus St, West Des Moines, IA 50266For SaleMLS ID #744617, Dev Tharp, RE/MAX Precision. DMMLS
- $330,0003 bd4 ba1.6k sqft2707 NW 165th Ln, Clive, IA 50325For SaleMLS ID #744857, Mason Good, RE/MAX Revolution. DMMLS
- $380,0004 bd4 ba1.7k sqft401 SE 15th St, Grimes, IA 50111For SaleMLS ID #736059, Julie Quandt, RE/MAX Precision. DMMLS
- $384,9004 bd3 ba1.3k sqft1604 Hackenberry Pl, Granger, IA 50109For SaleMLS ID #743895, Katie Stiles, RE/MAX Precision. DMMLS
