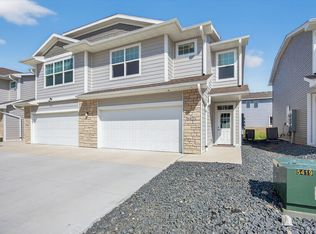
Waterford Creek South Townhomes with a modern feel and large windows for an abundance of natural light. Open kitchen with natural wood toned cabinetry with snack bar, quartz countertops, pantry, and Stainless-steel appliances. The kitchen opens to the dining area, deck and great room to make this perfect for entertaining. Upstairs you'll find a Loft perfect for a reading nook, play area, or office space. The second level presents the master bedroom with an en suite bath & walk-in closet, 2 additional bedrooms, 2nd floor laundry and another full bath completes the upstairs. The finished basement features a family room, a full bathroom, and a non-conforming 4th bedroom/office/study/workout room. All Appliances Included!!! Washer, Dryer, Refrigerator, Stove, Microwave and Dishwasher. Window Treatment allowance offered in July!
New construction
Price cut: $100 (7/1)
$324,800
15303 Bellflower Ln, Urbandale, IA 50323
4beds
1,787sqft
:
Get pre-qualified$2,356/mo
Townhouse, Condominium
Built in 2026
2,613 Square Feet Lot
$-- Zestimate®
$182/sqft
$175/mo HOA
What's special
Modern feelQuartz countertopsOpen kitchenStainless-steel appliancesSnack barNatural wood toned cabinetry
- 179 days |
- 168 |
- 13 |
Zillow last checked:
Listing updated:
Listed by:
Julie Larson (515)360-1297,
LPT Realty, LLC
Source: DMMLS,MLS#: 734097 Originating MLS: Des Moines Area Association of REALTORS
Originating MLS: Des Moines Area Association of REALTORSFacts & features
Interior
Bedrooms & bathrooms
- Bedrooms: 4
- Bathrooms: 4
- Full bathrooms: 2
- 3/4 bathrooms: 1
- 1/2 bathrooms: 1
Heating
- Forced Air, Gas, Natural Gas
Cooling
- Central Air
Appliances
- Included: Dryer, Dishwasher, Microwave, Refrigerator, Stove, Washer
- Laundry: Upper Level
Features
- Dining Area
- Flooring: Carpet, Tile
- Basement: Daylight,Egress Windows,Partially Finished
- Number of fireplaces: 1
- Fireplace features: Electric
Interior area
- Total structure area: 1,787
- Total interior livable area: 1,787 sqft
- Finished area below ground: 500
Property
Parking
- Total spaces: 2
- Parking features: Attached, Garage, Two Car Garage
- Attached garage spaces: 2
Features
- Levels: Two
- Stories: 2
- Patio & porch: Deck
- Exterior features: Deck, Sprinkler/Irrigation
Lot
- Size: 2,613 Square Feet
Details
- Parcel number: 1212351046
- Zoning: R
Construction
Type & style
- Home type: Townhouse
- Architectural style: Contemporary,Two Story
- Property subtype: Townhouse, Condominium
Materials
- Stone, Vinyl Siding
- Foundation: Poured
- Roof: Asphalt,Shingle
Condition
- New Construction
- New construction: Yes
- Year built: 2026
Details
- Builder name: J Larson Homes LLC
- Warranty included: Yes
Utilities & green energy
- Sewer: Public Sewer
- Water: Public
Community & HOA
HOA
- Has HOA: Yes
- Services included: Maintenance Grounds, Maintenance Structure, Snow Removal, See Remarks
- HOA fee: $175 monthly
- HOA name: Waterford Creek South Townhome
- Second HOA name: Summit Real Estate Services
- Second HOA phone: 515-745-1454
Location
- Region: Urbandale
Financial & listing details
- Price per square foot: $182/sqft
- Tax assessed value: $150
- Annual tax amount: $150
- Date on market: 2/9/2026
- Cumulative days on market: 180 days
- Listing terms: Cash,Conventional,FHA,VA Loan
- Road surface type: Concrete
Estimated market value
Not available
Estimated sales range
Not available
Not available
Price history
| Date | Event | Price |
|---|---|---|
| 7/1/2026 | Price change | $324,8000%$182/sqft |
Source:  DMMLS #734097 Report a problem DMMLS #734097 Report a problem | ||
| 5/26/2026 | Price change | $324,9000%$182/sqft |
Source: DMMLS #734097 Report a problem | ||
| 2/9/2026 | Listed for sale | $325,000$182/sqft |
Source: DMMLS #734097 Report a problem | ||
Public tax history
| Year | Property taxes | Tax assessment |
|---|---|---|
| 2025 | $2 | $150 |
| 2024 | $2 | $150 |
| 2023 | $2 | $150 |
| 2022 | $2 | $150 |
| 2021 | $2 | $150 |
| 2020 | $2 | $150 |
| 2019 | $2 | $150 |
Find assessor info on the county website
Monthly payment
Est. payment
Payment breakdown
Explore the cost of this home by adjusting the details. Changes won't be saved.Climate risks
Neighborhood: 50323
Nearby schools
GreatSchools rating
- 8/10Waterford Elementary SchoolGrades: K-5Distance: 0.2 mi
- 7/10Trailridge SchoolGrades: 6-7Distance: 4.3 mi
- 8/10Northwest High SchoolGrades: 10-12Distance: 3.8 mi
Schools provided by the listing agent
- District: Waukee
Source: DMMLS. This data may not be complete. We recommend contacting the local school district to confirm school assignments for this home.
- $328,0004 bd4 ba1.7k sqft15305 Bellflower Ln, Urbandale, IA 50323Sold

- $289,9003 bd3 ba1.8k sqft5422 153rd St, Urbandale, IA 50323Sold

- $289,9003 bd3 ba1.8k sqft5420 153rd St, Urbandale, IA 50323New Construction
- $273,3003 bd2 ba1.7k sqft5415 154th Ct, Urbandale, IA 50323Off Market
- $274,4003 bd2 ba1.7k sqft5411 154th Ct, Urbandale, IA 50323Off Market
- $272,5003 bd2 ba1.7k sqft5417 154th Ct, Urbandale, IA 50323Off Market
- $275,3003 bd2 ba1.7k sqft5419 154th Ct, Urbandale, IA 50323Off Market
- $328,9004 bd4 ba1.7k sqft15301 Bellflower Ln, Urbandale, IA 50323Sold
A local agent can set up tours, give advice and negotiate with sellers.
Similar homes
- $339,9004 bd4 ba1.8k sqft5430 154th Ct, Urbandale, IA 50323For Sale

 MLS ID #70818, Real Estate Team, Jennings, RE/MAX REAL ESTATE CENTER. CIBR
 - $375,0004 bd4 ba1.8k sqft15307 Goldenrod Dr, Urbandale, IA 50323For Sale
 MLS ID #744896, Shonna Murrey, Epique Realty. DMMLS
 - $289,9003 bd3 ba1.7k sqft5421 154th Ct, Urbandale, IA 50323For Sale
 MLS ID #737394, Aldana Selimovic, Platinum Realty LLC. DMMLS
 - $289,9003 bd3 ba1.8k sqft5420 153rd St, Urbandale, IA 50323New ConstructionMLS ID #726540, Julie Larson, LPT Realty, LLC. DMMLS
- $319,9003 bd3 ba1.5k sqft4723 172nd St, Urbandale, IA 50323For SaleMLS ID #745781, Gina Friedrichsen, RE/MAX Precision. DMMLS
- $369,9004 bd3 ba1.7k sqft14246 Northpark Dr, Urbandale, IA 50323New ConstructionMLS ID #730061, Heather Lohse, RE/MAX Precision. DMMLS
- $389,9004 bd3 ba1.8k sqft3709 161st St, Urbandale, IA 50323For SaleMLS ID #737783, Erin Rundall, Keller Williams Realty GDM. DMMLS
- $322,9003 bd3 ba1.8k sqft16631 Wilden Dr, Clive, IA 50325For SaleMLS ID #739017, Matt Klein, RE/MAX Concepts. DMMLS
- $315,0003 bd3 ba1k sqft5760 NW 50th St, Johnston, IA 50131For SaleMLS ID #744604, Jessica Gilligan, Century 21 Signature. DMMLS
- $312,0004 bd3 ba1.7k sqft1422 NW 3rd Ln, Grimes, IA 50111New ConstructionMLS ID #735794, Tracy Jagim, RE/MAX Precision. DMMLS
- $330,0003 bd4 ba1.6k sqft2707 NW 165th Ln, Clive, IA 50325For SaleMLS ID #744857, Mason Good, RE/MAX Revolution. DMMLS
- $335,0004 bd3 ba1.7k sqft1435 NW Timber Ln, Grimes, IA 50111New ConstructionMLS ID #745210, Tracy Jagim, RE/MAX Precision. DMMLS
- $449,9004 bd4 ba1.6k sqft4701 172nd Way, Urbandale, IA 50323For SaleMLS ID #744733, Olya Safris, Iowa Realty Mills Crossing. DMMLS
- $310,0003 bd3 ba1.5k sqft1001 NE 16th St, Grimes, IA 50111For SaleMLS ID #746472, Katey Farrell, RE/MAX Precision. DMMLS
- $328,0003 bd3 ba1.5k sqft1421 NW Timber Ln, Grimes, IA 50111New ConstructionMLS ID #743965, Tracy Jagim, RE/MAX Precision. DMMLS
- $328,0003 bd3 ba1.5k sqft1449 NW Timber Ln, Grimes, IA 50111New ConstructionMLS ID #734096, Tracy Jagim, RE/MAX Precision. DMMLS
- $294,9003 bd3 ba1.5k sqft216 NE Country Meadow Lane, Ankeny, IA 50021For SaleMLS ID #746861, Bob Ruby, Ruby Realty Group LLC. DMMLS
- $318,0003 bd3 ba1.5k sqft1432 NW 3rd Ln, Grimes, IA 50111New ConstructionMLS ID #742224, Tracy Jagim, RE/MAX Precision. DMMLS
- $310,0003 bd3 ba1.5k sqft2302 SW Parkway Ln, Ankeny, IA 50023For SaleMLS ID #746450, Tyler Springer, RE/MAX Precision. DMMLS
- $310,0003 bd3 ba1.5k sqft2305 SW Parkway Ln, Ankeny, IA 50023For SaleMLS ID #746370, Sue Sutton-Ludwig, RE/MAX Concepts. DMMLS
