A Quiet interior Unit away from the noise of Irvindale with actual front yard space! Welcome to this exceptionally cared-for unit featuring 3 bedrooms, 3 bathrooms, and an nice sized attached 2-car garage. Step inside to a light-filled open layout highlighted by contemporary black-framed windows and a charming front porch. The gourmet kitchen shines with sleek quartz countertops, a stylish tile backsplash, and abundant cabinet storage, flowing effortlessly into the main living space. A convenient drop zone right off the garage and a main-level half bath add everyday functionality. Upstairs, you'll find three spacious bedrooms, two full baths, and a convenient laundry room. The primary suite serves as a true retreat with its expansive walk-in closet, double-sink vanity, and custom tiled shower. Perfectly situated near local trails, you are within walking distance Aquatic Center and the Plaza Shoppes, and just minutes from vibrant dining and entertainment at The District at Prairie Trail.
For sale
Price cut: $5K (7/31)
$310,000
2305 SW Parkway Ln, Ankeny, IA 50023
3beds
1,536sqft
:
Get pre-qualified$2,348/mo
Townhouse, Condominium
Built in 2022
1,481 Square Feet Lot
$-- Zestimate®
$202/sqft
$160/mo HOA
What's special
Stylish tile backsplashLight-filled open layoutCharming front porchContemporary black-framed windowsSleek quartz countertopsGourmet kitchenExpansive walk-in closet
- 5 days |
- 205 |
- 16 |
Zillow last checked:
Listing updated:
Listed by:
Sue Sutton-Ludwig (515)250-3126,
RE/MAX Concepts,
Bill Ludwig 515-520-9682,
RE/MAX Concepts
Source: DMMLS,MLS#: 746370 Originating MLS: Des Moines Area Association of REALTORS
Originating MLS: Des Moines Area Association of REALTORSFacts & features
Interior
Bedrooms & bathrooms
- Bedrooms: 3
- Bathrooms: 3
- Full bathrooms: 2
- 1/2 bathrooms: 1
Heating
- Forced Air, Gas, Natural Gas
Cooling
- Central Air
Appliances
- Included: Dryer, Dishwasher, Microwave, Refrigerator, Stove, Washer
- Laundry: Upper Level
Features
- Dining Area, Eat-in Kitchen, Window Treatments
Interior area
- Total structure area: 1,536
- Total interior livable area: 1,536 sqft
Property
Parking
- Total spaces: 2
- Parking features: Attached, Garage, Two Car Garage
- Attached garage spaces: 2
Features
- Levels: Two
- Stories: 2
Lot
- Size: 1,481 Square Feet
- Dimensions: 23 x 65
Details
- Parcel number: 18100626808271
- Zoning: Res
Construction
Type & style
- Home type: Townhouse
- Architectural style: Two Story
- Property subtype: Townhouse, Condominium
Materials
- Foundation: Slab
- Roof: Asphalt,Shingle
Condition
- Year built: 2022
Details
- Builder name: Caliber
Utilities & green energy
- Sewer: Public Sewer
- Water: Public
Community & HOA
HOA
- Has HOA: Yes
- Services included: Insurance, Maintenance Grounds, Maintenance Structure, Snow Removal
- HOA fee: $160 monthly
- HOA name: Parkway Townhome Owners
- Second HOA name: Stanbrough
- Second HOA phone: 515-334-3345
Location
- Region: Ankeny
Financial & listing details
- Price per square foot: $202/sqft
- Annual tax amount: $4,918
- Date on market: 7/30/2026
- Cumulative days on market: 6 days
- Listing terms: Cash,Conventional
- Road surface type: Concrete
Estimated market value
Not available
Estimated sales range
Not available
Not available
Price history
| Date | Event | Price |
|---|---|---|
| 7/31/2026 | Price change | $310,000-1.6%$202/sqft |
Source:  DMMLS #746370 Report a problem DMMLS #746370 Report a problem | ||
| 7/30/2026 | Listed for sale | $315,000$205/sqft |
Source: DMMLS #746370 Report a problem | ||
Public tax history
Tax history is unavailable.
Monthly payment
Est. payment
Payment breakdown
Explore the cost of this home by adjusting the details. Changes won't be saved.Climate risks
Neighborhood: 50023
Nearby schools
GreatSchools rating
- 9/10Prairie Trail ElementaryGrades: K-5Distance: 0.5 mi
- 7/10Southview Middle SchoolGrades: 8-9Distance: 1.7 mi
- 7/10Ankeny High SchoolGrades: 10-12Distance: 1.9 mi
Schools provided by the listing agent
- District: Ankeny
Source: DMMLS. This data may not be complete. We recommend contacting the local school district to confirm school assignments for this home.
- $279,4003 bd2 ba1.5k sqft2305 SW Parkway Ln, Ankeny, IA 50023Off Market
- $312,6003 bd2 ba1.3k sqft2705 SW 23rd St, Ankeny, IA 50023Off Market
- $295,0003 bd2 ba1.5k sqft2733 SW 23rd Ln, Ankeny, IA 50023Sold
- $310,0003 bd3 ba1.5k sqft2302 SW Parkway Ln, Ankeny, IA 50023For Sale
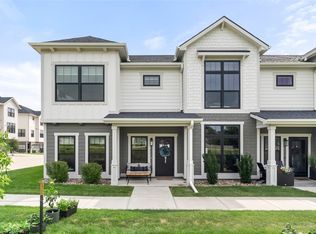
- $300,0003 bd3 ba1.5k sqft2314 SW Parkway Ln, Ankeny, IA 50023Sold
- $285,0003 bd2 ba1.5k sqft2713 SW 23rd St, Ankeny, IA 50023Sold
- $1,8002 bd3 ba1.1k sqft2911 SW Prairie Trail Pkwy, Ankeny, IA 50023For Rent
- $300,5004 bd3 ba1.8k sqft2721 SW 23rd St, Ankeny, IA 50023Sold
A local agent can set up tours, give advice and negotiate with sellers.
Similar homes
- $310,0003 bd3 ba1.5k sqft2302 SW Parkway Ln, Ankeny, IA 50023For SaleMLS ID #746450, Tyler Springer, RE/MAX Precision. DMMLS
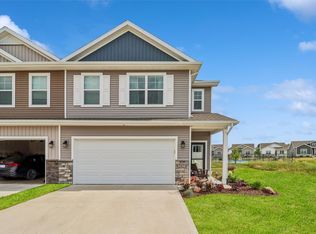
- $274,0003 bd3 ba1.6k sqft2821 NW 33rd Ln, Ankeny, IA 50023For Sale
 MLS ID #745745, Jan Heiden, LPT Realty, LLC. DMMLS
 - $364,9004 bd4 ba1.3k sqft3111 SW Fox Run Dr, Ankeny, IA 50023For Sale
 MLS ID #743039, Jason Russell, Realty ONE Group Impact. DMMLS
 - $236,0003 bd2 ba1.4k sqft2825 NW Lois Ln, Ankeny, IA 50023For Sale

 MLS ID #70592, Jen Schuller, Iowa Realty- Mills Crossing. CIBR
 - $335,0004 bd3 ba1.8k sqft2713 NW 41st St, Ankeny, IA 50023For SaleMLS ID #736827, Stephanie Thomas, RE/MAX Concepts. DMMLS
- $325,0003 bd3 ba1.5k sqft1001 NE 16th St, Grimes, IA 50111For SaleMLS ID #746472, Katey Farrell, RE/MAX Precision. DMMLS
- $277,9003 bd3 ba1.7k sqft721 Spruce St NW, Bondurant, IA 50035For SaleMLS ID #743875, Zack Barragan, RE/MAX Precision. DMMLS
- $464,9003 bd3 ba1.7k sqft1811 SW Westview Dr, Ankeny, IA 50023For SaleMLS ID #740008, Stephanie Dart, RE/MAX Concepts. DMMLS
- $324,0003 bd3 ba1.5k sqft2939 Kestrel St, Norwalk, IA 50211For SaleMLS ID #746603, Jose Venales, LPT Realty, LLC. DMMLS
- $335,0004 bd3 ba1.3k sqft4429 Lower Beaver Rd, Des Moines, IA 50310For SaleMLS ID #743017, Jamie Lewton, RE/MAX Concepts. DMMLS
- $235,0002 bd3 ba1.4k sqft1224 SE Birch Ln, Ankeny, IA 50021For SaleMLS ID #743235, Sue Sutton-Ludwig, RE/MAX Concepts. DMMLS
- $310,0003 bd3 ba1.4k sqft14144 Wilden Dr, Urbandale, IA 50323For SaleMLS ID #734373, Erin Rundall, Keller Williams Realty GDM. DMMLS
- $339,9004 bd4 ba1.8k sqft5430 154th Ct, Urbandale, IA 50323For SaleMLS ID #70818, Real Estate Team, Jennings, RE/MAX REAL ESTATE CENTER. CIBR
- $275,0003 bd3 ba1.5k sqft5972 NW 91st Ct, Johnston, IA 50131For SaleMLS ID #744618, James Von Gillern, RE/MAX Concepts. DMMLS
- $232,5003 bd3 ba1.4k sqft213 NE Glendale Ln, Ankeny, IA 50021For SaleMLS ID #70089, Real Estate Team, Jennings, RE/MAX REAL ESTATE CENTER. CIBR
- $249,9002 bd3 ba1.3k sqft2672 SE Osier Ave, West Des Moines, IA 50265For SaleMLS ID #746577, Catina Osborne, Realty ONE Group Impact. DMMLS
- $464,9004 bd4 ba2k sqft2102 NE 17th St, Ankeny, IA 50021For SaleMLS ID #746578, Alicia Seifert, RE/MAX Concepts. DMMLS
- $349,9003 bd3 ba1.4k sqft417 SW 12th St, Des Moines, IA 50309For SaleMLS ID #744788, Anna Thomas, LPT Realty, LLC. DMMLS
- $300,0003 bd3 ba1k sqft508 1st St NW, Bondurant, IA 50035For SaleMLS ID #745316, Austin Sullivan, RE/MAX Concepts. DMMLS
- $419,9003 bd3 ba1.6k sqft1138 NE 17th Ln, Ankeny, IA 50021For SaleMLS ID #741869, Andy Logan, LPT Realty, LLC. DMMLS
