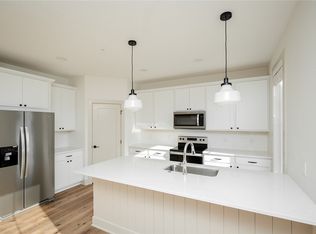
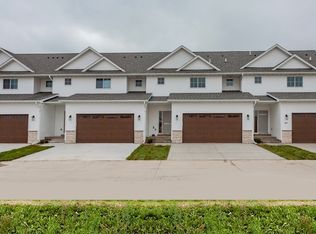
Rarely do you find a townhome that checks all the boxes: quality finishes, a functional layout, an end-unit location, and a fenced backyard. This beautifully maintained Bondurant home delivers all of that and more while offering the low-maintenance lifestyle you've been looking for. The open-concept main level is filled with natural light from oversized windows and features durable LVP flooring throughout. The kitchen stands out with quartz countertops, a tile backsplash, corner pantry, and a convenient drop zone off the attached 2-car garage. A half bath completes the main floor. Upstairs, the spacious primary suite includes two walk-in closets and a private ensuite bath. Two additional bedrooms, a full bath, and second-floor laundry provide everyday convenience. The unfinished basement offers future potential with an egress window and plumbing rough-ins for a bathroom. Outside, enjoy a rare townhome feature: a fenced backyard with a concrete patio, creating private and usable outdoor living space. As an end unit, you'll appreciate additional green space, extra natural light, and a greater sense of openness. Located in Bondurant, you're minutes from local restaurants, coffee shops, parks, bike trails, the public library, and the future Grain District development. A rare combination of quality, function, and outdoor space - this home stands out for all the right reasons. All information obtained from Seller and public records.
For sale
Price cut: $3K (8/31)
$274,900
721 Spruce St NW, Bondurant, IA 50035
3beds
1,720sqft
Townhouse, Condominium
Built in 2021
1,698 Square Feet Lot
$-- Zestimate®
$160/sqft
$226/mo HOA
What's special
Second-floor laundryQuality finishesGreater sense of opennessAdditional green spaceExtra natural lightDurable lvp flooring throughoutCorner pantry
- 115 days
- 383
- 30
Zillow last checked:
Listing updated:
Listed by:
Zack Barragan 515-223-9492,
RE/MAX Precision,
David Rodriguez 515-619-8150,
RE/MAX Precision
Source: DMMLS,MLS#: 743875 Originating MLS: Des Moines Area Association of REALTORS
Originating MLS: Des Moines Area Association of REALTORSFacts & features
Interior
Bedrooms & bathrooms
- Bedrooms: 3
- Bathrooms: 3
- Full bathrooms: 2
- 1/2 bathrooms: 1
Heating
- Electric, Forced Air
Cooling
- Central Air
Appliances
- Included: Dryer, Dishwasher, Refrigerator, Stove, Washer
- Laundry: Upper Level
Features
- Dining Area
- Flooring: Carpet
- Basement: Unfinished
Interior area
- Total structure area: 1,720
- Total interior livable area: 1,720 sqft
Property
Parking
- Total spaces: 2
- Parking features: Attached, Garage, Two Car Garage
- Attached garage spaces: 2
Features
- Levels: Two
- Stories: 2
- Patio & porch: Open, Patio
- Exterior features: Patio
- Fencing: Chain Link
Lot
- Size: 1,698 Square Feet
- Features: Rectangular Lot
Details
- Parcel number: 23100072398116
- Zoning: R-5
Construction
Type & style
- Home type: Townhouse
- Architectural style: Two Story
- Property subtype: Townhouse, Condominium
Materials
- Stone, Vinyl Siding
- Foundation: Poured
- Roof: Asphalt,Shingle
Condition
- Resale
- New construction: No
- Year built: 2021
Details
- Builder name: Oakstone Homes
Utilities & green energy
- Sewer: Public Sewer
- Water: Public
Community & HOA
Community
- Features: Snow Removal
- Security: Smoke Detector(s)
HOA
- Has HOA: Yes
- Services included: Maintenance Grounds, Maintenance Structure, Snow Removal
- HOA fee: $226 monthly
- HOA name: Abor Ridge Villas Assoc
- Second HOA name: Edgewater Properties
- Second HOA phone: 515-965-7740
Location
- Region: Bondurant
Financial & listing details
- Price per square foot: $160/sqft
- Tax assessed value: $261,600
- Annual tax amount: $4,501
- Date on market: 6/25/2026
- Cumulative days on market: 116 days
- Listing terms: Cash,Conventional,FHA,VA Loan
- Road surface type: Concrete
Estimated market value
Not available
Estimated sales range
Not available
Not available
Price history
| Date | Event | Price |
|---|---|---|
| 9/7/2026 | Listed for rent | $2,466$1/sqft |
Source: Zillow Rentals Report a problem | ||
| 8/31/2026 | Price change | $274,900-1.1%$160/sqft |
Source:  DMMLS #743875 Report a problem DMMLS #743875 Report a problem | ||
| 7/23/2026 | Price change | $277,900-0.7%$162/sqft |
Source: DMMLS #743875 Report a problem | ||
| 6/25/2026 | Listed for sale | $279,900-1.8%$163/sqft |
Source: DMMLS #743875 Report a problem | ||
| 9/22/2022 | Sold | $284,900$166/sqft |
Source: DMMLS #646356 Report a problem | ||
| 4/21/2022 | Pending sale | $284,900$166/sqft |
Source: DMMLS #646356 Report a problem | ||
| 4/4/2022 | Price change | $284,900+1.8%$166/sqft |
Source: DMMLS #646356 Report a problem | ||
| 2/24/2022 | Listed for sale | $279,900$163/sqft |
Source: DMMLS #646356 Report a problem | ||
Public tax history
| Year | Property taxes | Tax assessment |
|---|---|---|
| 2025 | $1,890 +51% | $261,600 +6.6% |
| 2024 | $1,252 +58.5% | $245,400 |
| 2023 | $790 +9775% | $245,400 +566.8% |
| 2022 | $8 | $36,800 +9584.2% |
| 2021 | $8 | $380 |
| 2020 | $8 -20% | $380 |
| 2019 | $10 | $380 |
| 2018 | $10 | $380 |
Find assessor info on the county website
Monthly payment
Est. payment
Payment breakdown
Explore the cost of this home by adjusting the details. Changes won't be saved.Climate risks
Neighborhood: 50035
Nearby schools
Schools provided by the listing agent
- District: Bondurant-Farrar
Source: DMMLS. This data may not be complete. We recommend contacting the local school district to confirm school assignments for this home.


Similar homes
- $320,0004 bd3 ba1.2k sqft2324 Paine St NE, Bondurant, IA 50035For Sale
 MLS ID #748331, Erin Rundall, Keller Williams Realty GDM. DMMLS
 - $258,0003 bd3 ba1.6k sqft3319 NW Cedarwood Ln, Ankeny, IA 50023For Sale
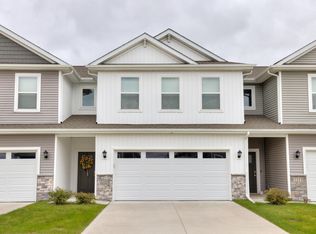
 MLS ID #71622, Stephanie Mehmen, Keller Williams Greater DM. CIBR
 - from $323,5003 bd3 ba1.4k sqftReagan II Plan, Harvest Meadows, Bondurant, IA 50035New Construction
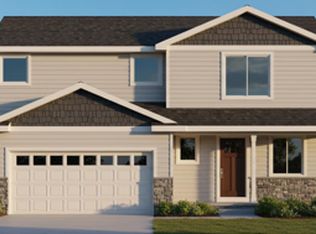 Greenland Homes
 - $370,0003 bd3 ba1.2k sqft708 5th St NW, Bondurant, IA 50035New Construction
 MLS ID #721916, Danny West, RE/MAX Concepts. DMMLS
 - $230,0003 bd3 ba1.4k sqft213 NE Glendale Ln, Ankeny, IA 50021For SaleMLS ID #70089, Real Estate Team, Jennings, RE/MAX REAL ESTATE CENTER. CIBR
- $220,0003 bd3 ba1.4k sqft3025 NE 2nd Ln, Ankeny, IA 50021For SaleMLS ID #70486, Mike Purcell, Friedrich Realty. CIBR
- $324,9003 bd3 ba1.5k sqft624 18th St SE, Altoona, IA 50009For SaleMLS ID #70791, Van Winkle Real Estate Team, RE/MAX Concepts-Ames. CIBR
