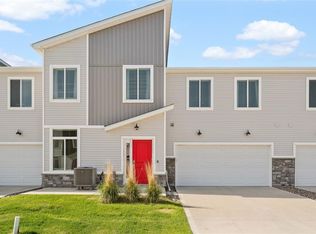
This beautiful 2-story townhome in Johnston’s Windsor Rowhomes community stands out by backing to mature trees for a peaceful, private backyard view. Inside, the open and bright layout features a modern, neutral color palette throughout. The main level centers around a spacious great room with a cozy fireplace, seamlessly connecting to the kitchen. The kitchen features white cabinets and quartz countertops, and flows to the back patio, making grilling and outdoor dining effortless. All stainless steel kitchen appliances stay with the home. Upstairs, you will find three nice-sized bedrooms, including a generous primary suite with its own private bath and walk-in closet, plus two additional bedrooms and a full guest bath. The second-floor laundry room adds extra convenience, and both the washer and dryer are included. The attached garage comes pre-wired for an electric vehicle charger, adding modern functionality. Located in the highly desirable Johnston School District, this home offers quick, easy access to the interstate, putting local restaurants and shopping just minutes from your front door.
For sale
$275,000
5972 NW 91st Ct, Johnston, IA 50131
3beds
1,540sqft
:
Get pre-qualified$2,162/mo
Townhouse, Condominium
Built in 2023
1,568 Square Feet Lot
$-- Zestimate®
$179/sqft
$221/mo HOA
What's special
Cozy fireplaceSecond-floor laundry roomThree nice-sized bedroomsOpen and bright layoutFull guest bathSpacious great room
- 21 days |
- 300 |
- 18 |
Zillow last checked:
Listing updated:
Listed by:
James Von Gillern (515)321-2595,
RE/MAX Concepts,
Amy von Gillern 319-240-0344,
RE/MAX Concepts
Source: DMMLS,MLS#: 744618 Originating MLS: Des Moines Area Association of REALTORS
Originating MLS: Des Moines Area Association of REALTORSFacts & features
Interior
Bedrooms & bathrooms
- Bedrooms: 3
- Bathrooms: 3
- Full bathrooms: 1
- 3/4 bathrooms: 1
- 1/2 bathrooms: 1
Heating
- Electric, Forced Air
Cooling
- Central Air
Appliances
- Included: Dryer, Dishwasher, Microwave, Refrigerator, Stove, Washer
- Laundry: Upper Level
Features
- Dining Area, Eat-in Kitchen
- Flooring: Carpet
- Number of fireplaces: 1
- Fireplace features: Electric
Interior area
- Total structure area: 1,540
- Total interior livable area: 1,540 sqft
Property
Parking
- Total spaces: 2
- Parking features: Attached, Garage, Two Car Garage
- Attached garage spaces: 2
Features
- Levels: Two
- Stories: 2
- Patio & porch: Open, Patio
- Exterior features: Patio
Lot
- Size: 1,568 Square Feet
- Features: Rectangular Lot
Details
- Parcel number: 24100476199010
- Zoning: R3
Construction
Type & style
- Home type: Townhouse
- Architectural style: Two Story
- Property subtype: Townhouse, Condominium
Materials
- Stone, Vinyl Siding
- Foundation: Poured, Slab
- Roof: Asphalt,Shingle
Condition
- Year built: 2023
Utilities & green energy
- Sewer: Public Sewer
- Water: Public
Community & HOA
Community
- Security: Smoke Detector(s)
HOA
- Has HOA: Yes
- Services included: Maintenance Grounds, Maintenance Structure, Snow Removal, Trash
- HOA fee: $221 monthly
- HOA name: Windsor Rowhomes Owners Assoc
- Second HOA name: The HOA Management Co
- Second HOA phone: 515-446-2240
Location
- Region: Johnston
Financial & listing details
- Price per square foot: $179/sqft
- Tax assessed value: $274,100
- Annual tax amount: $4,536
- Date on market: 7/7/2026
- Listing terms: Cash,Conventional,FHA,VA Loan
- Road surface type: Concrete
Estimated market value
Not available
Estimated sales range
Not available
Not available
Price history
| Date | Event | Price |
|---|---|---|
| 7/7/2026 | Listed for sale | $275,000+5.8%$179/sqft |
Source:  DMMLS #744618 Report a problem DMMLS #744618 Report a problem | ||
| 7/30/2024 | Listing removed | -- |
Source: Zillow Rentals Report a problem | ||
| 7/19/2024 | Listed for rent | $2,000$1/sqft |
Source: Zillow Rentals Report a problem | ||
| 7/17/2024 | Sold | $259,990$169/sqft |
Source: DMMLS #688296 Report a problem | ||
| 6/15/2024 | Pending sale | $259,990$169/sqft |
Source: DMMLS #688296 Report a problem | ||
| 5/21/2024 | Listed for sale | $259,990$169/sqft |
Source: DMMLS #688296 Report a problem | ||
| 5/6/2024 | Pending sale | $259,990$169/sqft |
Source: DMMLS #688296 Report a problem | ||
| 1/27/2024 | Listed for sale | $259,990$169/sqft |
Source: DMMLS #688296 Report a problem | ||
Public tax history
| Year | Property taxes | Tax assessment |
|---|---|---|
| 2025 | $3,376 +783.8% | $274,100 +43.1% |
| 2024 | $382 +29.9% | $191,600 +740.4% |
| 2023 | $294 -38.2% | $22,800 +48.1% |
| 2022 | $476 | $15,400 |
Find assessor info on the county website
Monthly payment
Est. payment
Payment breakdown
Explore the cost of this home by adjusting the details. Changes won't be saved.Climate risks
Neighborhood: 50131
Nearby schools
GreatSchools rating
- 4/10Horizon Elementary SchoolGrades: K-5Distance: 0.5 mi
- 8/10Summit Middle SchoolGrades: 6-7Distance: 0.2 mi
- 9/10Johnston Senior High SchoolGrades: 10-12Distance: 0.8 mi
Schools provided by the listing agent
- District: Johnston
Source: DMMLS. This data may not be complete. We recommend contacting the local school district to confirm school assignments for this home.
- $275,0003 bd3 ba1.5k sqft9187 NW Thomas Ln, Johnston, IA 50131Sold

- $368,0004 bd3 ba1.9k sqft5909 NW 92nd Ct, Johnston, IA 50131Off Market

- $505,0005 bd4 ba2.1k sqft5913 NW 92nd Ct, Johnston, IA 50131Sold
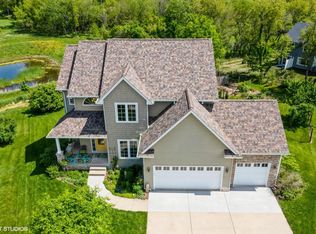
- $265,0003 bd3 ba1.5k sqft5920 NW 91st Ct, Johnston, IA 50131For Sale
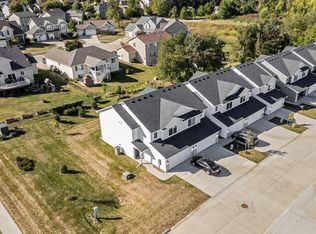
- $259,9903 bd3 ba1.5k sqft5925 NW 90th Ct, Johnston, IA 50131Sold
- $257,9903 bd3 ba1.5k sqft5932 NW 90th Ct, Johnston, IA 50131Sold
- $259,9903 bd3 ba1.5k sqft5936 NW 91st Ct, Johnston, IA 50131Sold
- $269,9903 bd3 ba1.5k sqft5988 NW 91st Ct, Johnston, IA 50131Sold
A local agent can set up tours, give advice and negotiate with sellers.
Similar homes
- $268,0003 bd3 ba1.5k sqft5908 NW 90th Ct, Johnston, IA 50131For Sale
 MLS ID #734978, Roshni Ryan, Keller Williams Realty GDM. DMMLS
 - $219,9002 bd3 ba1.4k sqft5462 Longview Ct Unit 1, Johnston, IA 50131For Sale
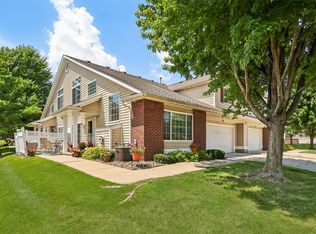 MLS ID #744830, Zineta Imamovic, Realty ONE Group Impact. DMMLS
 - $249,5003 bd3 ba1.5k sqft5504 144th St, Urbandale, IA 50323For Sale
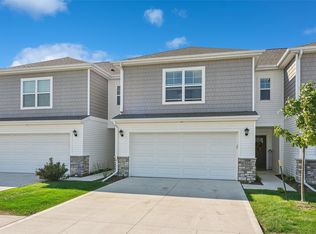 MLS ID #739020, Heather Rawlins, Iowa Realty Colfax. DMMLS
 - $257,9003 bd3 ba1.6k sqft9556 Crestview Dr, West Des Moines, IA 50266For Sale
 MLS ID #728341, Syd Smetzer, RE/MAX Precision. DMMLS
 - $393,0003 bd2 ba1.4k sqft9914 Marnewood Dr, Johnston, IA 50131For SaleMLS ID #742191, Jasmina Salkic-Schutte, EXIT Realty & Associates. DMMLS
- $272,9003 bd2 ba1.3k sqft714 31st St, Des Moines, IA 50312For SaleMLS ID #745282, Sara Edstrom, Iowa Realty Mills Crossing. DMMLS
- $250,0003 bd3 ba1.6k sqft263 SE Booth Ave, Waukee, IA 50263For SaleMLS ID #744596, Gina Swanson, Century 21 Signature. DMMLS
- $277,9003 bd3 ba1.7k sqft721 Spruce St NW, Bondurant, IA 50035For SaleMLS ID #743875, Zack Barragan, RE/MAX Precision. DMMLS
- $309,9003 bd4 ba1.8k sqft15304 Bellflower Ln, Urbandale, IA 50323For SaleMLS ID #733858, Nikki Nichols, LPT Realty, LLC. DMMLS
- $390,0004 bd4 ba1.5k sqft10311 Southerwick Pl, Johnston, IA 50131For SaleMLS ID #739535, Jessica Molina, Realty ONE Group Impact. DMMLS
- $324,9004 bd2 ba1.3k sqft1018 5th St, West Des Moines, IA 50265For SaleMLS ID #742044, Misty Darling, BH&G Real Estate Innovations. DMMLS
- $279,9002 bd4 ba1.4k sqft541 10th St, Waukee, IA 50263For SaleMLS ID #743298, James Hurt, RE/MAX Precision. DMMLS
- $249,9003 bd3 ba1.6k sqft1013 Maywood Ln, Waukee, IA 50263For SaleMLS ID #743817, Danielle Seifert, RE/MAX Concepts. DMMLS
- $319,9003 bd3 ba1.5k sqft4723 172nd St, Urbandale, IA 50323For SaleMLS ID #745781, Gina Friedrichsen, RE/MAX Precision. DMMLS
- $305,0002 bd2 ba1.4k sqft9655 Crowning Dr, West Des Moines, IA 50266For SaleMLS ID #739255, Anna Thomas, LPT Realty, LLC. DMMLS
- $236,0003 bd2 ba1.4k sqft2825 NW Lois Ln, Ankeny, IA 50023For Sale
 MLS ID #70592, Jen Schuller, Iowa Realty- Mills Crossing. CIBR
 - $259,9003 bd3 ba1.3k sqft2660 SE Osier Ave, West Des Moines, IA 50265For SaleMLS ID #735552, Mike O'Neill, Realty ONE Group Impact. DMMLS
- $229,9003 bd3 ba2.1k sqft5583 Meredith Dr #5C, Des Moines, IA 50310For SaleMLS ID #740973, Ben Bjorholm, 1 Percent Lists Evolution. DMMLS
- $322,9003 bd3 ba1.8k sqft16631 Wilden Dr, Clive, IA 50325For SaleMLS ID #739017, Matt Klein, RE/MAX Concepts. DMMLS
- $240,9003 bd3 ba1.5k sqft1235 NW 33rd Ln, Ankeny, IA 50023For SaleMLS ID #743328, April Thulstrup, Century 21 Signature. DMMLS
