Just like new but better! This 3-bedroom, 3.5-bath townhome features over 2,200 sq. ft. of finished space and incredible upgrades. Enjoy a sun-filled main level with large windows, a half bath, and a kitchen with two pantry closets (all appliances stay!). Upstairs offers 3 large bedrooms , 2 full baths and a great laundry room.forThe finished lower level includes a family room, bath, and a non-conforming 4th bedroom/office.
Notable extras include new stairs off the deck for easy yard access, plus all blinds and the Ring system are included. Conveniently located near entertainment and commuter routes. Don't miss out on this move-in ready gem—schedule your showing today!
Pending
Price cut: $3.6K (6/15)
$309,900
15304 Bellflower Ln, Urbandale, IA 50323
3beds
1,854sqft
:
Get pre-qualified$2,255/mo
Townhouse, Condominium
Built in 2023
2,178 Square Feet Lot
$-- Zestimate®
$167/sqft
$175/mo HOA
What's special
Great laundry roomAll appliances stay
- 5 days |
- 24 |
- 1 |
Zillow last checked:
Listing updated:
Listed by:
Nikki Nichols (515)979-0199,
LPT Realty, LLC
Source: DMMLS,MLS#: 733858 Originating MLS: Des Moines Area Association of REALTORS
Originating MLS: Des Moines Area Association of REALTORSFacts & features
Interior
Bedrooms & bathrooms
- Bedrooms: 3
- Bathrooms: 4
- Full bathrooms: 2
- 3/4 bathrooms: 1
- 1/2 bathrooms: 1
Heating
- Electric, Forced Air
Cooling
- Central Air
Appliances
- Included: Dryer, Dishwasher, Microwave, Refrigerator, Stove, Washer
- Laundry: Upper Level
Features
- Dining Area, Eat-in Kitchen
- Basement: Finished
- Number of fireplaces: 1
- Fireplace features: Electric
Interior area
- Total structure area: 1,854
- Total interior livable area: 1,854 sqft
- Finished area below ground: 495
Property
Parking
- Total spaces: 2
- Parking features: Attached, Garage, Two Car Garage
- Attached garage spaces: 2
Features
- Levels: Two
- Stories: 2
- Patio & porch: Deck
- Exterior features: Deck
Lot
- Size: 2,178 Square Feet
- Dimensions: 0.500
Details
- Parcel number: 1212351053
- Zoning: R
Construction
Type & style
- Home type: Townhouse
- Architectural style: Two Story
- Property subtype: Townhouse, Condominium
Materials
- Stone, Vinyl Siding
- Foundation: Poured
- Roof: Asphalt,Shingle
Condition
- Year built: 2023
Details
- Builder name: J Larson Homes
Utilities & green energy
- Sewer: Public Sewer
- Water: Public
Community & HOA
Community
- Features: Snow Removal
HOA
- Has HOA: Yes
- Services included: Maintenance Grounds, Snow Removal
- HOA fee: $175 monthly
- HOA name: waterford creek towhome assoc
- Second HOA name: summit Real estate services
- Second HOA phone: 515-745-1454
Location
- Region: Urbandale
Financial & listing details
- Price per square foot: $167/sqft
- Tax assessed value: $323,390
- Annual tax amount: $2,720
- Date on market: 2/5/2026
- Cumulative days on market: 181 days
- Listing terms: Cash,Conventional,FHA,VA Loan
- Road surface type: Concrete
Estimated market value
Not available
Estimated sales range
Not available
Not available
Price history
| Date | Event | Price |
|---|---|---|
| 7/31/2026 | Pending sale | $309,900$167/sqft |
Source:  DMMLS #733858 Report a problem DMMLS #733858 Report a problem | ||
| 6/15/2026 | Price change | $309,900-1.1%$167/sqft |
Source: DMMLS #733858 Report a problem | ||
| 5/26/2026 | Price change | $313,500-0.5%$169/sqft |
Source: DMMLS #733858 Report a problem | ||
| 4/23/2026 | Price change | $315,000-1.1%$170/sqft |
Source: DMMLS #733858 Report a problem | ||
| 3/23/2026 | Price change | $318,500-0.5%$172/sqft |
Source: DMMLS #733858 Report a problem | ||
| 2/17/2026 | Price change | $320,000-1.2%$173/sqft |
Source: DMMLS #733858 Report a problem | ||
| 2/5/2026 | Listed for sale | $323,900+0.9%$175/sqft |
Source: DMMLS #733858 Report a problem | ||
| 8/9/2024 | Sold | $321,000$173/sqft |
Source: DMMLS #687974 Report a problem | ||
| 6/3/2024 | Pending sale | $321,000$173/sqft |
Source: DMMLS #687974 Report a problem | ||
| 1/23/2024 | Listed for sale | $321,000$173/sqft |
Source: DMMLS #687974 Report a problem | ||
| 1/19/2024 | Listing removed | -- |
Source: DMMLS #666938 Report a problem | ||
| 11/17/2023 | Price change | $321,000-0.3%$173/sqft |
Source: DMMLS #666938 Report a problem | ||
| 10/19/2023 | Price change | $322,000-0.6%$174/sqft |
Source: DMMLS #666938 Report a problem | ||
| 3/27/2023 | Price change | $324,000-0.6%$175/sqft |
Source: DMMLS #666938 Report a problem | ||
| 2/2/2023 | Listed for sale | $326,000$176/sqft |
Source: DMMLS #666938 Report a problem | ||
Public tax history
| Year | Property taxes | Tax assessment |
|---|---|---|
| 2025 | $2,720 +283.1% | $323,390 +91.2% |
| 2024 | $710 +35400% | $169,180 +276% |
| 2023 | $2 | $45,000 +29900% |
| 2022 | $2 | $150 |
| 2021 | $2 | $150 |
| 2020 | $2 | $150 |
| 2019 | $2 | $150 |
Find assessor info on the county website
Monthly payment
Est. payment
Payment breakdown
Explore the cost of this home by adjusting the details. Changes won't be saved.Climate risks
Neighborhood: 50323
Nearby schools
GreatSchools rating
- 8/10Waterford Elementary SchoolGrades: K-5Distance: 0.3 mi
- 7/10Trailridge SchoolGrades: 6-7Distance: 4.2 mi
- 8/10Northwest High SchoolGrades: 10-12Distance: 3.8 mi
Schools provided by the listing agent
- District: Waukee
Source: DMMLS. This data may not be complete. We recommend contacting the local school district to confirm school assignments for this home.
- $328,9004 bd4 ba1.7k sqft15301 Bellflower Ln, Urbandale, IA 50323Sold

- $319,0003 bd4 ba1.8k sqft15302 Bellflower Ln, Urbandale, IA 50323Sold

- $324,0004 bd4 ba1.8k sqft15306 Bellflower Ln, Urbandale, IA 50323Sold

- $324,0004 bd4 ba1.8k sqft15300 Bellflower Ln, Urbandale, IA 50323Sold
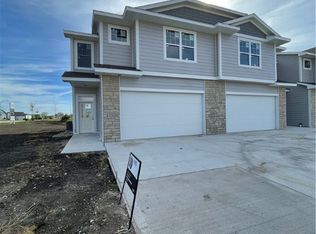
- $315,5004 bd3 ba1.8k sqft15310 Bellflower Ln, Urbandale, IA 50323Off Market
- $323,5004 bd4 ba1.8k sqft15312 Bellflower Ln, Urbandale, IA 50323Sold
- $324,8004 bd4 ba1.7k sqft15303 Bellflower Ln, Urbandale, IA 50323New Construction
- $324,0004 bd4 ba1.8k sqft15316 Bellflower Ln, Urbandale, IA 50323Sold
A local agent can set up tours, give advice and negotiate with sellers.
Similar homes
- $339,9004 bd4 ba1.8k sqft5430 154th Ct, Urbandale, IA 50323For Sale

 MLS ID #70818, Real Estate Team, Jennings, RE/MAX REAL ESTATE CENTER. CIBR
 - $289,9003 bd3 ba1.7k sqft5421 154th Ct, Urbandale, IA 50323For Sale
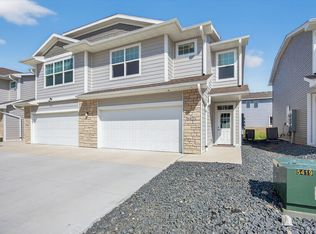 MLS ID #737394, Aldana Selimovic, Platinum Realty LLC. DMMLS
 - $375,0004 bd4 ba1.8k sqft15307 Goldenrod Dr, Urbandale, IA 50323For Sale
 MLS ID #744896, Shonna Murrey, Epique Realty. DMMLS
 - $249,5003 bd3 ba1.5k sqft5504 144th St, Urbandale, IA 50323For Sale
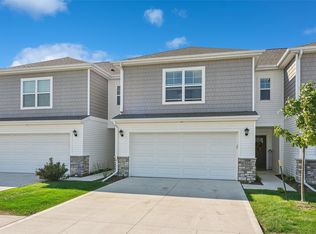 MLS ID #739020, Heather Rawlins, Iowa Realty Colfax. DMMLS
 - $324,8004 bd4 ba1.7k sqft15303 Bellflower Ln, Urbandale, IA 50323New ConstructionMLS ID #734097, Julie Larson, LPT Realty, LLC. DMMLS
- $289,9003 bd3 ba1.8k sqft5420 153rd St, Urbandale, IA 50323New ConstructionMLS ID #726540, Julie Larson, LPT Realty, LLC. DMMLS
- $319,9003 bd3 ba1.5k sqft4723 172nd St, Urbandale, IA 50323For SaleMLS ID #745781, Gina Friedrichsen, RE/MAX Precision. DMMLS
- $310,0003 bd3 ba1.5k sqft2302 SW Parkway Ln, Ankeny, IA 50023For SaleMLS ID #746450, Tyler Springer, RE/MAX Precision. DMMLS
- $325,0003 bd3 ba1.5k sqft1001 NE 16th St, Grimes, IA 50111For SaleMLS ID #746472, Katey Farrell, RE/MAX Precision. DMMLS
- $322,9003 bd3 ba1.8k sqft16631 Wilden Dr, Clive, IA 50325For SaleMLS ID #739017, Matt Klein, RE/MAX Concepts. DMMLS
- $445,0004 bd4 ba2k sqft14141 Wilden Dr, Urbandale, IA 50323For SaleMLS ID #744448, Cy Phillips, Space Simply. DMMLS
- $369,9004 bd3 ba1.7k sqft14246 Northpark Dr, Urbandale, IA 50323New ConstructionMLS ID #730061, Heather Lohse, RE/MAX Precision. DMMLS
- $330,0003 bd4 ba1.6k sqft2707 NW 165th Ln, Clive, IA 50325For SaleMLS ID #744857, Mason Good, RE/MAX Revolution. DMMLS
- $415,0003 bd3 ba2k sqft14029 Ridgemont Dr, Urbandale, IA 50323For SaleMLS ID #745060, RICK WANAMAKER, Iowa Realty Mills Crossing. DMMLS
- $354,0003 bd3 ba1.3k sqft2719 SW Prairie Trail Pkwy, Ankeny, IA 50023For SaleMLS ID #746497, Lynn Johnson, RE/MAX Concepts. DMMLS
- $275,0003 bd3 ba1.5k sqft5972 NW 91st Ct, Johnston, IA 50131For SaleMLS ID #744618, James Von Gillern, RE/MAX Concepts. DMMLS
- $390,0004 bd4 ba1.5k sqft10311 Southerwick Pl, Johnston, IA 50131For SaleMLS ID #746547, Jessica Molina, Realty ONE Group Impact. DMMLS
- $257,9003 bd3 ba1.6k sqft9556 Crestview Dr, West Des Moines, IA 50266For SaleMLS ID #728341, Syd Smetzer, RE/MAX Precision. DMMLS
- $449,9004 bd4 ba1.6k sqft4701 172nd Way, Urbandale, IA 50323For SaleMLS ID #744733, Olya Safris, Iowa Realty Mills Crossing. DMMLS
- $265,0003 bd3 ba1.6k sqft9570 Crestview Dr, West Des Moines, IA 50266For SaleMLS ID #743152, Cody Semler, Redfin Corporation. DMMLS
